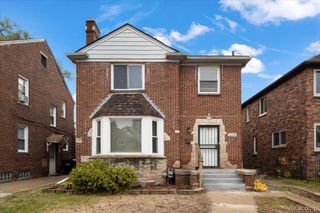
17300 Woodingham Drive, Detroit, MI 48221
- 3 beds |
- 2 baths |
- 1,900 sqft
 Single-Family Home
  Built in 1936
  6,534sqft lot
 2 car garage
  $79/sqft
  Listed 5 months ago
Property Description
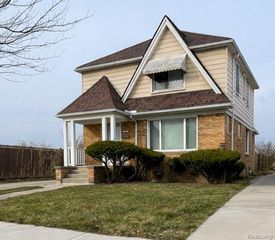
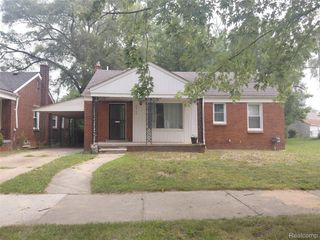
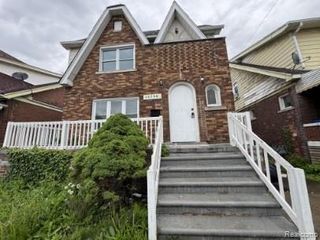
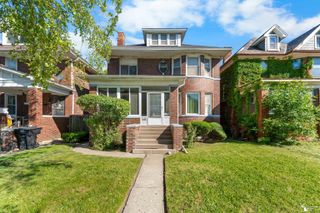
Welcome to Bagley! Welcome to your next investment opportunity in Detroit’s highly sought-after Bagley Community. This spacious 3-bedroom, 1.1-bath home offers over 2,100 square feet of living space and endless potential for renovation and customization. From the moment you step inside, you’ll notice the classic charm and character that define Bagley homes, including original hardwood flooring that runs throughout the property. The generous floor plan provides ample room for modern updates while maintaining the home’s timeless appeal. Outside, you’ll find a large backyard and a 2-car detached garage, perfect for added storage or workspace. Whether you’re an investor searching for your next project or a homeowner ready to bring your vision to life, this property offers the perfect canvas to create something truly special in one of Detroit’s most desirable neighborhoods. Don’t miss the chance to restore and reimagine this Bagley gem.
- Listing Status:
- Active
- Data Last Updated:
- July 22, 2026 at 9:42PM
- Listing Office:
- Berkshire Hathaway HomeServices The Loft Warehouse : 3136586400
- Listing Agent:
- Richard Williams : 7342609342
- MLS ID:
- 20261008900

- Style: Colonial
- Pool: None
- Parking: Two car garageDetached
- General: BrickTwoBasementBlock
- Road/Access: Paved
- Originating MLS: Realcomp II Ltd
- School District: Detroit
- County: Wayne
- Zoning: PROPERTY EXEMPT FROM AD VALOREM TAXES AND ASSESSED ON THE SPECIAL ACT ROLL PURSUANT TO PA 261 OF 2003 EXPIRING 12/30/2024. E WOODINGHAM DR 431 S 20 FT 432 PALMER BOULEVARD ESTATES SUB L35 P42 PLATSW C R 16/294 55 X 120W16I028418S
- Water: Public
- Sewer: Public sewer
- Source: Realcomp II Ltd
This listing courtesy of Richard Williams , Berkshire Hathaway HomeServices The Loft Warehouse
Monthly Payment
- Principal & Interest $
- Property Taxes $
- Home Insurance $
- VA Funding Fee $

 New - 16 hours ago