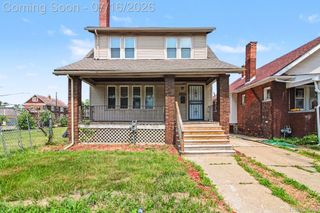
17317 Washburn Street, Detroit, MI 48221
- 4 beds |
- 2 baths |
- 2,350 sqft
 Single-Family Home
  Built in 1931
  3,920sqft lot
 —— car garage
  $63/sqft
  Listed 7 days ago
Property Description
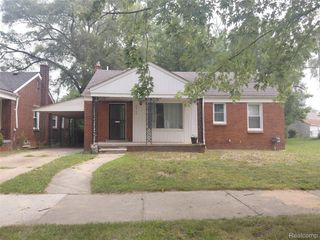
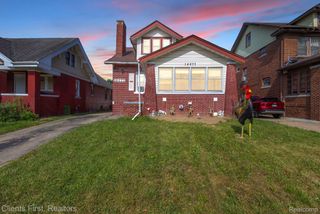
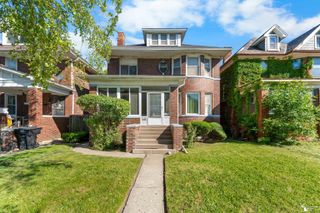
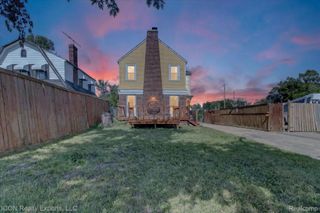
Welcome home to this beautiful updated move in ready brick home. Perfectly situated in a desirable family friendly neighborhood. Offering 4 spacious bedrooms 2 full bathrooms, this home provides the perfect blend of comfort, style and functionality. New flooring throughout the home, the updated kitchen features modern finishes, ample cabinetry and generous counter space making it a perfect place to prepare meals and gather with family and friends in the formal dining room. Designed for a growing family in mind the thoughtful floor plan includes a jack and jill bathroom for convenience on the second level. The finished basement offers additional living space that's perfect for a family room, recreation area, home office, fitness space or entertaining guests. Step outside to enjoy a quaint backyard, an ideal retreat for relaxing, gardening or hosting summer barbeques. A 2 car garage that provides plenty of room for parking and additional storage. Don't miss the opportunity to make this home yours!
- Listing Status:
- Active
- Data Last Updated:
- July 21, 2026 at 7:43AM
- Listing Office:
- Keller Williams Advantage : 2483808800
- Listing Agent:
- Nicole L Sammons : 3132208815
- MLS ID:
- 20261053354

- General: Lighting
- Style: Cape cod
- Pool: None
- Parking: No garage
- Roofing: Asphalt
- General: BrickTwoBasementPoured
- Road/Access: Paved
- Originating MLS: Realcomp II Ltd
- School District: Detroit
- County: Wayne
- Zoning: W WASHBURN 213 PALMER HOMES SUB NO 1 L35 P95 PLATSW C R 16/401 35 X 108W16I039649S
- Water: PublicWaterat street
- Sewer: Public sewerSewer at street
- Source: Realcomp II Ltd
This listing courtesy of Nicole L Sammons , Keller Williams Advantage
Monthly Payment
- Principal & Interest $
- Property Taxes $
- Home Insurance $
- VA Funding Fee $

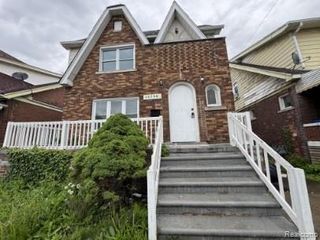
 New - 1 day ago