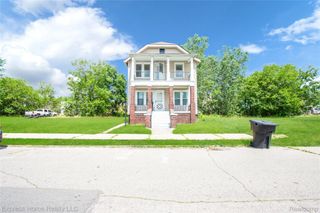
17371 Pennington Drive, Detroit, MI 48221
- 4 beds |
- 3 baths |
- 1,800 sqft
 Single-Family Home
  Built in 1928
  4,356sqft lot
 —— car garage
  $142/sqft
  Listed 1 month ago
Property Description
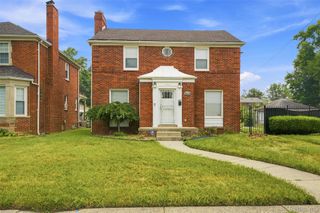
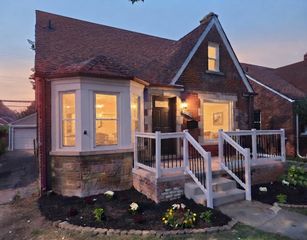
Palmer Estates impressive brick Tudor-style home looking for its new owner! This is a perfect blend of timeless character with modern updates across three spacious levels. Offering 4 bedrooms and 3 bathrooms, this beautifully maintaned. The custom-designed kitchen features ample cabinetry, elegant quartz countertops, and a layout perfect for both everyday living and entertaining. Fresh neutral paint throughout creates a bright, inviting atmosphere, while updated bathrooms and beautiful hardwood floors add to the home's move-in-ready appeal. Rich in architectural charm, the home boasts two fireplaces—one in the living room and another in the finished basement—along with a large formal dining room ideal for gatherings. Convenient bathroom on every level enhances functionality Enjoy relaxing on the expansive front porch or entertaining in the generous backyard. The full basement offers additional living and recreation space, complete with its own fireplace. Conveniently located near shopping, schools, dining, and major freeways, this exceptional Palmer Estates home offers the perfect combination of space, style, and location.
- Listing Status:
- Active
- Data Last Updated:
- July 21, 2026 at 8:42PM
- Listing Office:
- Dream Keys Realty : 7343538726
- Listing Agent:
- Dona Tidwell : 7343538726
- MLS ID:
- 20261039533

- Style: ColonialTudor
- Pool: None
- Parking: DrivewayNo garage
- General: BrickTwoBasementPoured
- Road/Access: Paved
- Originating MLS: Realcomp II Ltd
- School District: Detroit
- County: Wayne
- Zoning: W PENNINGTON DR 274 PALMER BLVD ESTATES SUB L35 P42 PLATSW C R 16/294 34 X 125W16I026543S
- Water: Public
- Sewer: Public sewer
- Source: Realcomp II Ltd
This listing courtesy of Dona Tidwell , Dream Keys Realty
Monthly Payment
- Principal & Interest $
- Property Taxes $
- Home Insurance $
- VA Funding Fee $

 New - 16 hours ago