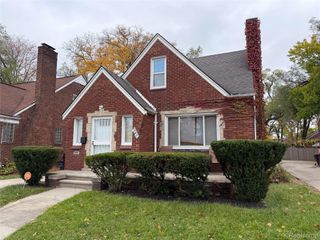
17574 Grandville Avenue, Detroit, MI 48219
- 3 beds |
- 2 baths |
- 1,212 sqft
 Single-Family Home
 Built in 1950
 5,663sqft lot
 2 car garage
 $132/sqft
 Listed 5 days ago
Property Description
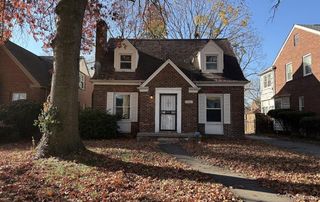
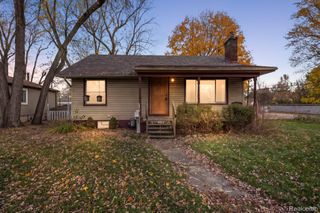
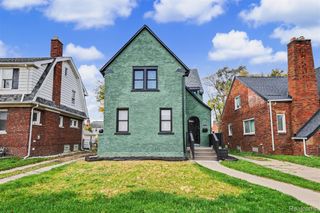
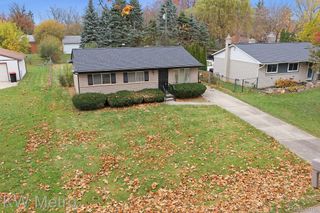
Fantastic 3 bed 2 full bath ranch with 2 car garage. 1st floor bath features newer sit-in jacuzzi tub. Kitchen comes complete with dishwasher, fridge and stove and features new flooring and lighting. Bonus 3 season room off the back of the house with direct access to the yard. This house has a newer roof, newer windows, newly finsihed hardwood floors, new lights and fixtues and is freshly painted. Basement features 2nd full bathroom with brand new fixtures, recessed lights and cabinetry. Basement comes complete with washer and dryer along with updated lighting and also features poured wall construction. Electric panel with breakers is also new. Your fenced back yard is not too big and not too small and features the detached 2-car garage. The garage is a newer build and comes complete with elect garage door opener. Classic Detroit brick bungalow on tree lined block of Grandville close to schools and playgrounds.. Nice house. BATAV
- Listing Status:
- Active
- Data Last Updated:
- November 19, 2026 at 2:43AM
- Listing Office:
- Brookstone, Realtors LLC : 2489630505
- Listing Agent:
- David Antonick : 7343684193
- MLS ID:
- 20261092155

- General: Lighting
- Style: Ranch
- Pool: None
- Parking: Two car garageDetachedElectricityin garageGarage faces frontGarage door opener
- Roofing: Asphalt
- General: Aluminum sidingBrickConcreteOtherOneBasementPoured
- Road/Access: Paved
- Originating MLS: Realcomp II Ltd
- School District: Detroit
- County: Wayne
- Zoning: E GRANDVILLE N 13 FT 173 S 27 FT 174 BROOKLINE NO 1 SUB L43 P46 PLATSW C R 22/423 40 X 136.46AW22I088457S
- Fencing: Back yard
- Utilities: Above ground utilities
- Water: Public
- Sewer: Public sewer
- Source: Realcomp II Ltd
This listing courtesy of David Antonick , Brookstone, Realtors LLC
Monthly Payment
- Principal & Interest $
- Property Taxes $
- Home Insurance $
- VA Funding Fee $

 New - 21 hours ago