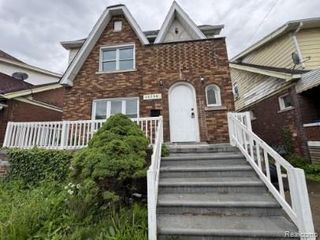
17606 Avon Avenue, Detroit, MI 48219
- 3 beds |
- 2 baths |
- 2,263 sqft
 Single-Family Home
  Built in 1948
  6,534sqft lot
 2 car garage
  $84/sqft
  Listed 20 hours ago
Property Description
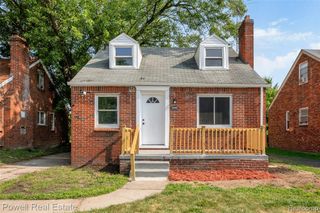
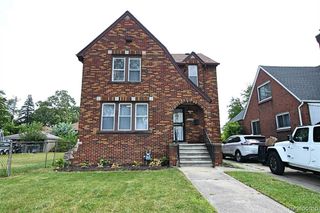
Come home to this classic brick bungalow. The backyard deck offers the perfect setting to relax and unwind. Inside, the living room has exposed hardwood floors and is highlighted by a large picture window and natural wood-buring fireplace. Windows are still under warranty. Hardwood floors lie beneath the carpeting in the main floor bedrooms. Bedrooms also have deep closets with plenty of room for clothing and organization. The kitchen includes all appliances, making your move-in even easier. The finished basement expands your living space with a bar area, convenient half bath, glass block windows, and a new gas water heater. Separate taxes are paid for the side lot attached to property. Currently, Summer $55, Winter $37.04. This well-maintained home combines comfort, storage, and outdoor enjoyment, making it a wonderful place to call home.
- Listing Status:
- Active
- Date Added:
- July 21, 2026
- Data Last Updated:
- July 22, 2026 at 8:45PM
- Listing Office:
- Clients First, REALTORS® : 734-981-2900
- Listing Agent:
- Fern Bean : 248-797-4680
- MLS ID:
- 61013512

- Style: Bungalow
- Other Structures: PorchDeck
- Parking: Parking spaces: 2
- General: BrickOne and One HalfBasement
- Road/Access: Paved
- Originating MLS: MiRealSource
- School District: Detroit City School District
- County: Wayne
- Zoning: E AVON N 20 FT 1827 1826 BROOKLINE NO 5 SUB L44 P31 PLATSW C R 22/425 55 X 116 NEZH CERT# 2007-1633. RELATED # 22081470.
- Fencing: Fenced
- Water: PublicPublic Water at Street
- Source: MiRealSource
This listing courtesy of Fern Bean , Clients First, REALTORS®
Monthly Payment
- Principal & Interest $
- Property Taxes $
- Home Insurance $
- VA Funding Fee $

 New - 4 hours ago