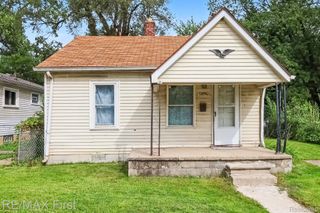
17831 Hoover Street, Detroit, MI 48205
- 3 beds |
- 1 bath |
- 917 sqft
 Single-Family Home
  Built in 1953
  4,792sqft lot
 —— car garage
  $71/sqft
  Listed 5 days ago
Property Description
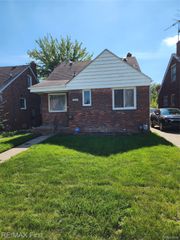
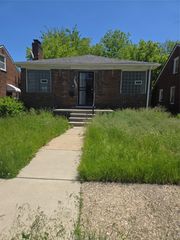
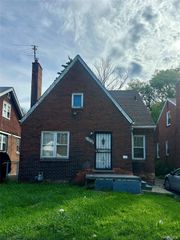
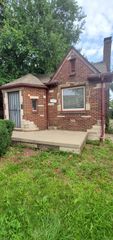
Welcome to 17831 Hoover! This 3-bedroom brick ranch has been freshly painted and is move-in ready for its next owner. The home offers a functional single-level layout with a spacious living room, eat-in kitchen, three comfortable bedrooms, and a full bath. An unfinished basement provides plenty of additional storage space along with great potential for a future recreation area, home gym, workshop, or additional living space. Central air and forced-air heating add everyday comfort, while the brick exterior offers classic curb appeal and low-maintenance ownership. The property also features a manageable backyard with room to enjoy the outdoors. Conveniently located near shopping, dining, schools, parks, and major roadways for an easy commute throughout the area. With immediate occupancy available, this home is ready for its next owner to move in and make it their own!
- Listing Status:
- Active
- Data Last Updated:
- October 5, 2026 at 12:41AM
- Listing Office:
- Century 21 Curran & Oberski : 7344646400
- Listing Agent:
- Matthew Thibeault : 7348642049
- MLS ID:
- 20261077605

- Style: Ranch
- Other Structures: Porch
- Pool: None
- Parking: No garage
- Roofing: Asphalt
- General: BrickOneBasementPoured
- Road/Access: Paved
- Originating MLS: Realcomp II Ltd
- School District: Detroit
- County: Wayne
- Zoning: W HOOVER S 15 FT 1414 1413 N 15 FT 1412 DRENNAN & SELDONS LASALLE COLLEGE PK SUB 3 L53 P71 PLATSW C R 17/525 50 X 93W17I014037C8
- Water: Public
- Sewer: Public sewer
- Source: Realcomp II Ltd
This listing courtesy of Matthew Thibeault , Century 21 Curran & Oberski
Monthly Payment
- Principal & Interest $
- Property Taxes $
- Home Insurance $
- VA Funding Fee $

 New - 3 days ago