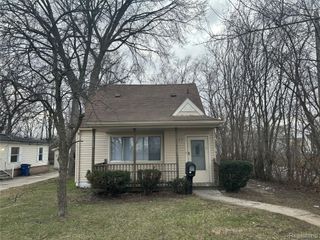
18051 Stansbury Street, Detroit, MI 48235
- 3 beds |
- 1 bath |
- 1,252 sqft
 Single-Family Home
  Built in 1946
  6,098sqft lot
 2 car garage
  $120/sqft
  Listed 4 days ago
Property Description
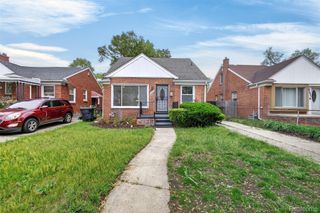
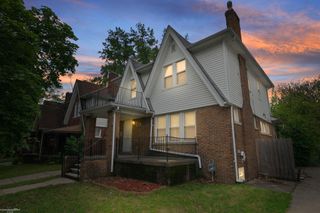
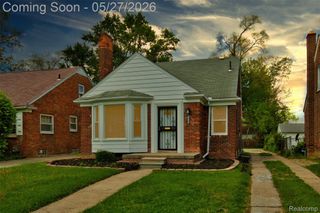
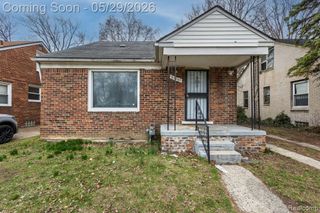
Completely updated brick bungalow located directly across from a beautiful neighborhood park featuring walking paths, basketball courts, playground areas, and outdoor recreation spaces. Situated in a quiet beautiful area, this move-in ready home offers numerous recent updates including a newer roof, many newer windows and doors, updated flooring, fresh paint, modern lighting, and a beautifully renovated bathroom with stylish tile finishes. Spacious living room with abundant natural light and fireplace, kitchen, large upper-level bedroom, and clean open basement offering additional storage or future finishing potential. Detached garage and private driveway. Conveniently located near major freeways, shopping, schools, hospital access, and everyday amenities. Property to be delivered with USED Furnace & Water Tank in working condition at the time of closing/final walkthrough inspection. Furnace & Water Tank will have less than 5 years of use and include a 90-day store warranty. A great opportunity for both owner-occupants and investors looking for a well-updated Detroit bungalow in a desirable location.
- Listing Status:
- Active
- Data Last Updated:
- May 30, 2026 at 7:42AM
- Listing Office:
- EXP Realty Shelby Twp : 5869324415
- Listing Agent:
- Maricela Berumen : 9472611945
- MLS ID:
- 20261038251

- Style: Bungalow
- Other Structures: Porch
- Pool: None
- Parking: Two car garageDetached
- Roofing: Asphalt
- General: BrickStoneOneAndOneHalfBasementBlock
- Road/Access: Paved
- Originating MLS: Realcomp II Ltd
- School District: Detroit
- County: Wayne
- Zoning: W STANSBURY S 25 FT 375 N 15 FT 374 & E 10 FT VAC ALLEY ADJ B F MORTENSONS MORTENCREST SUB NO 2 L52 P85 PLATSWCR 22/241 40 X 152.29AW22I033821S
- Utilities: Above ground utilities
- Water: Public
- Sewer: Public sewer
- Source: Realcomp II Ltd
This listing courtesy of Maricela Berumen , EXP Realty Shelby Twp
Monthly Payment
- Principal & Interest $
- Property Taxes $
- Home Insurance $
- VA Funding Fee $

 New - 3 days ago