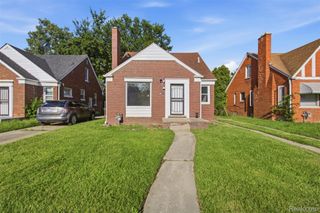
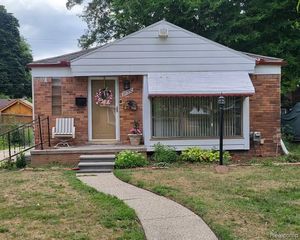
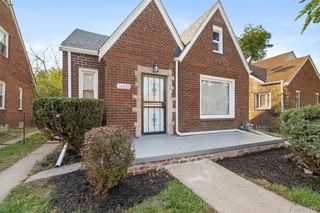
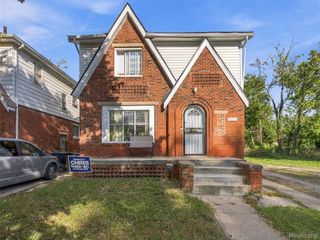
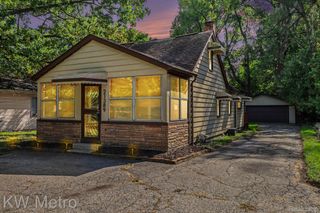
18307 Mark Twain Street, Detroit, MI 48235
- 3 beds |
- 1 bath |
- 1,314 sqft
 Single-Family Home
  Built in 1940
  5,227sqft lot
 2 car garage
  $129/sqft
  Listed 7 days ago
Property Description
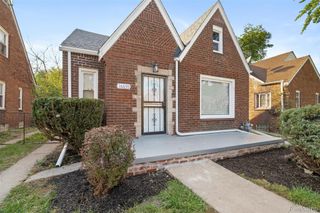
Detroit's leading home seller presents this 1940 brick bungalow brimming with classic character, offering three bedrooms, a full bath, a partially finished basement, and a big fenced backyard with a detached two-car garage. A covered front porch welcomes you into a bright living room with coved ceilings, glass block accent windows, and a large picture window that fills the space with natural light. The dining room features hardwood floors, coved ceilings, a side entry door, and a charming arched passageway into the kitchen. The kitchen offers plenty of cabinet and drawer space, a tiled backsplash, and a sunny window over the sink. Two nice-sized bedrooms on the main level share a full bath with timeless tile work. Head upstairs to a spacious 32 x 11 bedroom with plush carpet, recessed lighting, and sloped ceilings that give it a cozy, tucked-away feel with plenty of room to spread out. The partially finished basement adds a roomy carpeted rec space ready for movie nights, a home gym, or a playroom, plus extra storage. Out back, the fenced yard is shaded by mature trees and offers plenty of green space for gardening, pets, and summer get-togethers, with a detached two-car garage and a long driveway for extra parking. Located in the Blackstone Park neighborhood near 7 Mile and the Lodge Freeway. Sale is contingent upon probate court approval. Welcome Home!
- Listing Status:
- Active
- Data Last Updated:
- October 5, 2026 at 4:41AM
- Listing Office:
- Good Company : 2487335811
- Listing Agent:
- Jim Shaffer : 2488343030
- MLS ID:
- 20261077451

- General: Lighting
- Style: Bungalow
- Other Structures: CoveredPorch
- Pool: None
- Parking: Two car garageDetached
- General: BrickOneAndOneHalfBasementPoured
- Road/Access: Paved
- Originating MLS: Realcomp II Ltd
- School District: Detroit
- County: Wayne
- Zoning: W MARK TWAIN S 3 FT 2230 N 43 FT 2229 BLACKSTONE PARK SUB NO 3 L49 P84 PLATSW C R 22/231 46 X 116.95 NEZH CERT#2007-2841RELATED PARCEL#27072841.W22I037124S
- Water: Public
- Sewer: Public sewer
- Source: Realcomp II Ltd
This listing courtesy of Jim Shaffer , Good Company
Monthly Payment
- Principal & Interest $
- Property Taxes $
- Home Insurance $
- VA Funding Fee $

 New - 1 day ago