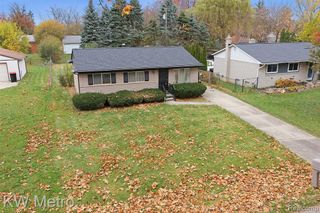
18320 Ashton Avenue, Detroit, MI 48219
- 3 beds |
- 2 baths |
- 1,005 sqft
 Single-Family Home
 Built in 1946
 6,970sqft lot
 2 car garage
 $129/sqft
 Listed 14 days ago
Property Description
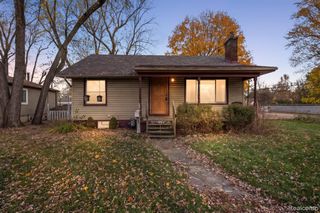
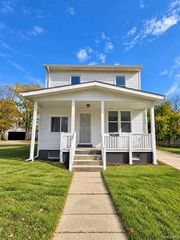
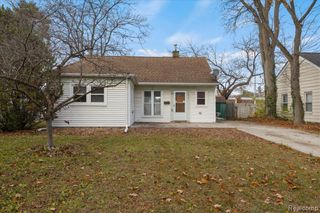
Welcome home to this move in ready 3 bedroom, 1.5 bath brick home, perfect for a first-time homebuyer! Step inside to a bright and inviting living space filled with natural light from the large windows. The newer kitchen features a stylish subway tile backsplash, ample cabinetry, and plenty of space for everyday cooking and entertaining. All three bedrooms are generously sized, offering comfortable living and plenty of flexibility. The full basement provides additional living and storage potential and includes a convenient half bath. Outside, enjoy a large fenced-in backyard with plenty of room for gatherings, pets, gardening, or creating your own outdoor retreat. A two car garage completes the package. This home is ready for its new owner to move right in and make it their own! Seller is aware of the driveway issues and will pay to replace the driveway.
- Listing Status:
- Active
- Date Added:
- November 4, 2026
- Data Last Updated:
- November 19, 2026 at 2:45AM
- Listing Office:
- EXP Realty Main : 888-501-7085
- Listing Agent:
- Sade Harper : 586-252-8141
- MLS ID:
- 61044278

- Style: Bungalow
- Other Structures: Porch
- Parking: Parking spaces: 2
- General: BrickOne and One HalfBasement
- Road/Access: Paved
- Originating MLS: MiRealSource
- School District: Detroit City School District
- County: Wayne
- Zoning: E ASHTON N 10 FT 231 S 30 FT 232 AND W 10 FT VAC ALLEY ADJ W 30.02 FT ON S LINE BG W 27.48 FT ON N LINE OF 278 THRU 280 AND E 10 FT VAC ALLEY ADJ EMERSON MANOR SUB L51 P40 PLATSW C R 22/421 40 IRREG
- Water: Public
- Source: MiRealSource
This listing courtesy of Sade Harper , EXP Realty Main
Monthly Payment
- Principal & Interest $
- Property Taxes $
- Home Insurance $
- VA Funding Fee $

 New - 8 hours ago