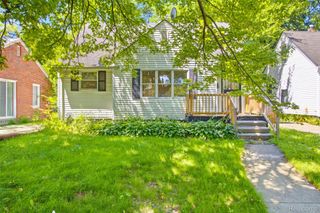
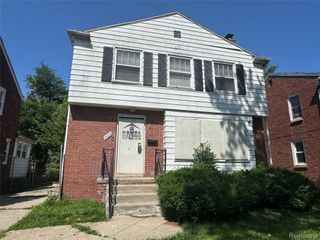
18415 Edinborough Road, Detroit, MI 48219
- 3 beds |
- 1 bath |
- 2,160 sqft
 Single-Family Home
  Built in 1947
  5,663sqft lot
 2 car garage
  $43/sqft
  Listed 7 months ago
Property Description
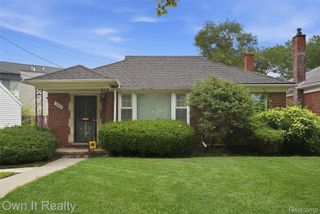
Welcome to this well-maintained brick ranch on Edinborough Rd featuring hardwood floors, large bedrooms, and a whole-house finished basement complete with a bar—ideal for entertaining or additional living space. The large front living room flows seamlessly into the dining area and features a fireplace, creating a warm and inviting main living space. Enjoy relaxing mornings or evenings on the covered front porch, adding both charm and everyday comfort. Located just two doors down from Milan Park and steps from Emerson Elementary-Middle School, this home offers an unbeatable setting with green space and a school right in the neighborhood. A classic ranch layout, generous room sizes, and a finished basement make this home a standout opportunity in the area.
- Listing Status:
- Active
- Data Last Updated:
- July 21, 2026 at 8:42PM
- Listing Office:
- Thrive Realty Company : 2482565046
- Listing Agent:
- Jennifer Hemstrom : 2485140175
- MLS ID:
- 20251059721

- General: Lighting
- Style: Ranch
- Other Structures: CoveredPorch
- Pool: None
- Parking: Two car garageDetached
- General: BrickOneBasementBlock
- Road/Access: Paved
- Originating MLS: Realcomp II Ltd
- School District: Detroit
- County: Wayne
- Zoning: W EDINBOROUGH S 21 FT 2393 N 28 FT 2392 BROOKLINE NO 6 SUB L45 P18 PLATSW C R 22/417 49 X 112W22I091096S
- Fencing: Fenced
- Water: Public
- Sewer: Public sewer
- Source: Realcomp II Ltd
This listing courtesy of Jennifer Hemstrom , Thrive Realty Company
Monthly Payment
- Principal & Interest $
- Property Taxes $
- Home Insurance $
- VA Funding Fee $