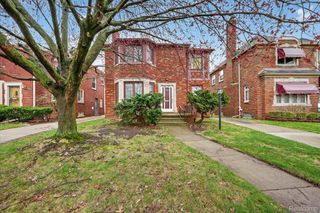
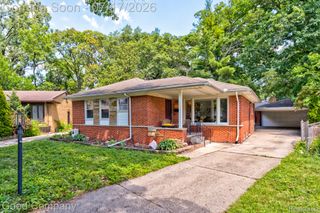
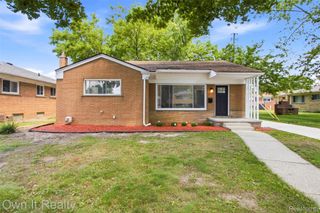
18420 Ohio Street, Detroit, MI 48221
- 4 beds |
- 3 baths |
- 2,405 sqft
 Single-Family Home
  Built in 1938
  4,356sqft lot
 1 car garage
  $133/sqft
  Listed 6 days ago
Property Description
Experience the perfect blend of comfort, style and location in this beautifully appointed Bagley colonial. Sun filled living spaces showcase the beautiful hardwood floors, a spacious open layout, and modern kitchen featuring quality shaker cabinetry, stainless steel appliances (with full price offer), and timeless finishes. Each bedroom offers warm natural light and generous closet space, old-school charm and contemporary design with quality details. The finished lower level provides an ideal extension of living space with room for entertaining, a cozy media area, full sauna with changing area, laundry room and workshop. Outside, enjoy a large, fenced yard, patio, and an oversized garage offering ample storage. With its inviting charm and thoughtful updates throughout, this home is truly move in ready.
- Listing Status:
- Active
- Data Last Updated:
- July 21, 2026 at 7:43AM
- Listing Office:
- Vylla Home : 8665955008
- Listing Agent:
- Brian Stenger : 7047285517
- MLS ID:
- 20261054265

- General: AwningsBalconyChimney capsLighting
- Style: Colonial
- Other Structures: EnclosedPorchTerrace
- Pool: None
- Parking: Oneand half car garageDetachedDrivewayGarage faces frontGarage door openerOversizedWorkshop in garage
- Roofing: Asphalt
- General: BrickStoneVinyl sidingTwoBasementBlock
- Road/Access: Paved
- Originating MLS: Realcomp II Ltd
- School District: Detroit
- County: Wayne
- Zoning: E OHIO 275 CURTIS AVE SUB L48 P13 PLATSW C R 16/331 40 X 110.87AW16I033921S
- Fencing: Back yardFenced
- Utilities: Above ground utilities
- Water: Public
- Sewer: Public sewer
- Source: Realcomp II Ltd
This listing courtesy of Brian Stenger , Vylla Home
Monthly Payment
- Principal & Interest $
- Property Taxes $
- Home Insurance $
- VA Funding Fee $