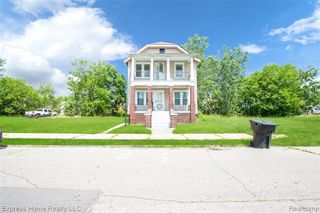
18455 Santa Rosa Drive, Detroit, MI 48221
- 3 beds |
- 2 baths |
- 1,652 sqft
 Single-Family Home
  Built in 1940
  4,356sqft lot
 —— car garage
  $145/sqft
  Listed 5 days ago
Property Description
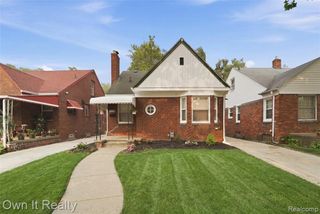
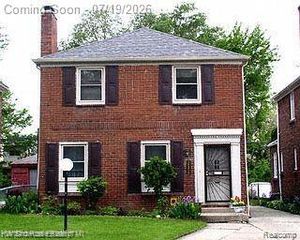
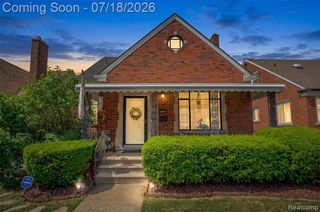
Welcome to this beautifully maintained 3-bedroom, 1.5 bathroom brick home! Built in 1940, this home is located in Detroit's desirable Bagley neighborhood. Features include bright, generous living areas, a functional layout and updated finishes. The fully fenced backyard, filled with native Michigan plants, provides privacy and the perfect setting for entertaining or quiet evenings at home. With its combination of historic character and craftsmanship, modern updates and an unbeatable location, this is an opportunity to own a truly special home. Whether you're a first-time homebuyer, growing family or looking to downsize without sacrificing space, this move-in ready home offers a perfect blend of comfort, functionality and charm. Schedule a showing today!
- Listing Status:
- Active
- Date Added:
- July 17, 2026
- Data Last Updated:
- July 21, 2026 at 7:45AM
- Listing Office:
- Century 21 Curran & Oberski : 248-264-1700
- Listing Agent:
- Anne Sagan : 248-224-0968
- MLS ID:
- 61011676

- Style: Colonial
- Parking: Parking spaces: 0
- General: BrickTwoBasement
- Road/Access: Paved
- Originating MLS: MiRealSource
- School District: Detroit City School District
- County: Wayne
- Zoning: E SANTA ROSA DR 25 ALPINE HEIGHTS SUB L35 P22 PLATSW C R 16/247 40 X 112
- Fencing: Fenced
- Water: Public Water at Street
- Sewer: Public At Street
- Source: MiRealSource
This listing courtesy of Anne Sagan , Century 21 Curran & Oberski
Monthly Payment
- Principal & Interest $
- Property Taxes $
- Home Insurance $
- VA Funding Fee $

 New - 1 day ago