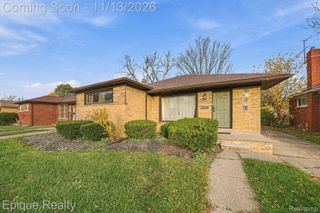
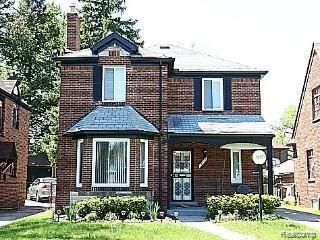
18618 Pennington Drive, Detroit, MI 48221
- 4 beds |
- 3 baths |
- 2,497 sqft
 Single-Family Home
 Built in 1930
 4,356sqft lot
 2 car garage
 $124/sqft
 Listed 5 days ago
Property Description
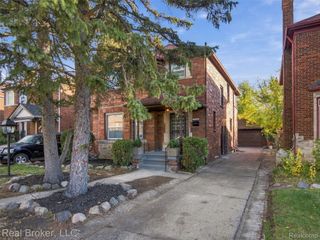
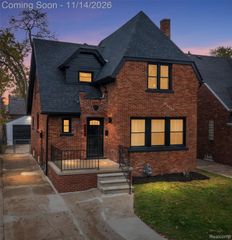
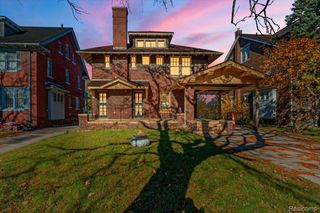
Welcome to 18618 Pennington located in one of Detroit's highly desirable neighborhoods. The Bagley community! This 3 story Colonial style home with an open floor plan is elegant and offers modern decor. Completed renovated. Recessed lighting. Newly finished hardwood flooring. Large living is filled with loads lighting and a natural fireplace. Formal dining room opens to a den that can be utilized in a number of different ways. Lovely new kitchen with a breakfast room and stainless steel applicances. 4 generous size bedrooms. Second floor bedroom with a patio to enjoy. 3rd floor bedroom presents privacy. Nice size finished basment with a half bath provides additional space to entertain family and friends. Comfortable backyard with a 2.5 car garage.
- Listing Status:
- Active
- Data Last Updated:
- November 19, 2026 at 2:43AM
- Listing Office:
- Combs Realty & Associates : 2489571910
- Listing Agent:
- April O Combs : 2489571910
- MLS ID:
- 20261073656

- General: Lighting
- Style: Colonial
- Other Structures: Porch
- Pool: None
- Parking: Twoand half car garageDetachedDriveway
- Roofing: Asphalt
- General: BrickThreeBasementDrainage systemPouredSealed foundation
- Road/Access: Paved
- Originating MLS: Realcomp II Ltd
- School District: Detroit
- County: Wayne
- Zoning: E PENNINGTON DR 177 A W CHASE LINCOLN HWY SUB L37 P81 PLATSW C R 16/296 35 X 125W16I026330S
- Fencing: Back yardFenced
- Water: PublicWaterat street
- Sewer: Public sewerSewer at street
- Source: Realcomp II Ltd
This listing courtesy of April O Combs , Combs Realty & Associates
Monthly Payment
- Principal & Interest $
- Property Taxes $
- Home Insurance $
- VA Funding Fee $

 New - 2 days ago