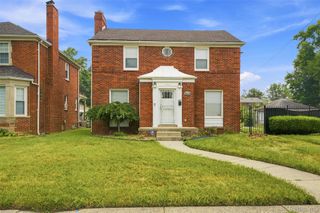
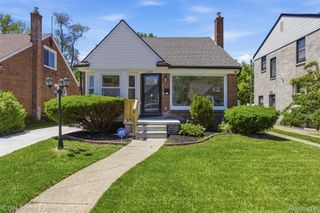
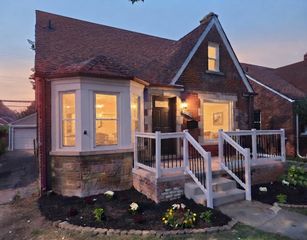
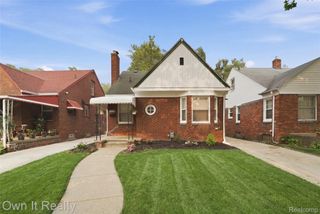
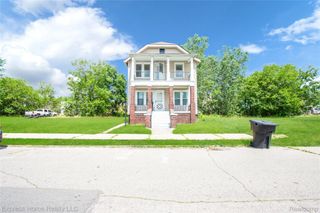
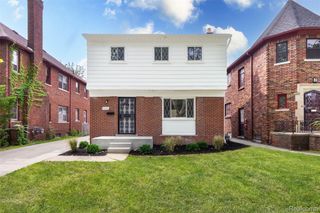
18623 Roselawn Street Nw, Detroit, MI 48221
- 3 beds |
- 3 baths |
- 2,259 sqft
 Single-Family Home
  Built in 1931
  4,356sqft lot
 2 car garage
  $97/sqft
  Listed 4 months ago
Property Description
Welcome to this beautifully maintained home with original finishes, in Bagley! Offering comfort, style, and convenience. Step into a place that truly feels like home. From the moment you walk in, you'll appreciate the inviting atmosphere, bright living spaces, and thoughtful layout designed for comfortable living. The kitchen flows seamlessly into the main living area, making it perfect for entertaining friends and family. Outside, enjoy a peaceful backyard deck up and down ideal for relaxing or hosting summer gatherings. Located close to everyday conveniences, this home offers both comfort and accessibility. Bring your decorating ideas. There are two fireplaces for those chilly winter nights. This property is located in a desirable area close to shopping, dining and local amenities- This house is must-see! Buyer to verify all dimensions and information.
- Listing Status:
- Pending
- Data Last Updated:
- July 21, 2026 at 6:42PM
- Listing Office:
- Berkshire Hathaway HomeServices The Loft Warehouse : 3136586400
- Listing Agent:
- Brenda Colton : 3133778158
- MLS ID:
- 20261006759

- Basement: Bath stubbedFullPartially finishedWalk up access
- A/C: Central air
- Heating: Energystar qualified furnace equipmentForced airNatural gas
- Fireplace: Dining roomFireplace
- General: Balcony
- Style: Colonial
- Other Structures: DeckPatioPorch
- Pool: None
- Parking: Two car garageDetached
- Roofing: Asphalt
- General: BrickTwoBasementInsulating concrete forms
- Road/Access: Gravel
- Originating MLS: Realcomp II Ltd
- School District: Detroit
- County: Wayne
- Zoning: W ROSELAWN 170 & E 9 FT VAC ALLEY ADJ BURGHARDTS SUBN L42 P62 PLATSW C R 16/285 35 X 126W16I030669S
- Water: Public
- Sewer: Sewer at street
- Source: Realcomp II Ltd
This listing courtesy of Brenda Colton , Berkshire Hathaway HomeServices The Loft Warehouse
Monthly Payment
- Principal & Interest $
- Property Taxes $
- Home Insurance $
- VA Funding Fee $

 New - 14 hours ago