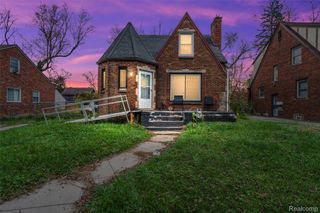
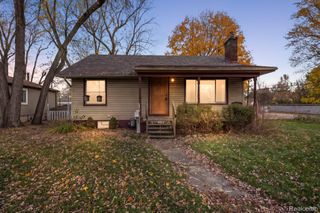
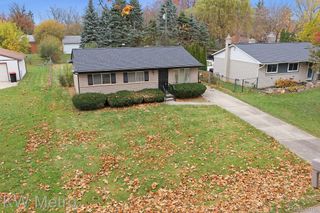
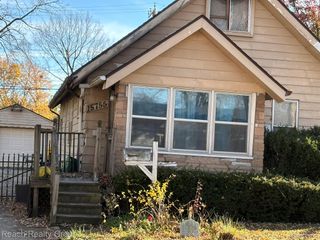
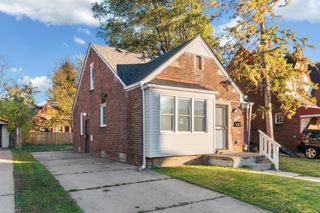
18685 Salem Street W, Detroit, MI 48219
- 3 beds |
- 1 bath |
- 1,064 sqft
 Single-Family Home
 Built in 1952
 9,148sqft lot
 —— car garage
 $131/sqft
 Listed 10 days ago
Property Description
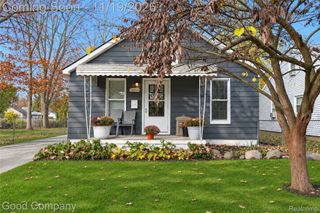
Completely remodeled in 2026, this Northwest Detroit ranch is conveniently located near the Detroit & Old Redford border and offers a fresh, modern take on comfortable single-level living. A new gray-blue vinyl exterior, thoughtfully refreshed landscaping beds, illuminated front walkway, and freshly poured concrete create an inviting first impression. Inside, the home opens to a bright, airy living space highlighted by vaulted ceilings that bring added height and character to the main living area. The open-concept layout seamlessly connects the living room and kitchen, creating an ideal setting for everyday living and entertaining. The beautifully remodeled kitchen features crisp white upper and lower cabinetry, matte black hardware, stainless steel appliances including refrigerator, microwave, and range, and a newly installed marble-look subway tile backsplash. A peninsula-style island offers additional prep and seating space, complemented by contemporary pendant lighting. Just off the back entrance, a convenient mudroom and laundry area provide a functional everyday drop zone, with direct access to a covered back porch overlooking the deep, fully fenced backyard. Three generously sized bedrooms, each featuring natural light from well-placed windows, share an updated hallway bathroom finished with black accents, slate-look flooring, and a classic subway tile shower surround. Outside, enjoy a deep, fully fenced backyard offering plenty of room for outdoor entertaining, gardening, pets, or simply enjoying your own private outdoor space. Additional updates include newer windows, roof, electrical, plumbing, and mechanical systems, offering added peace of mind. A move-in-ready opportunity with fresh finishes, modern updates, and inviting curb appeal throughout.
- Listing Status:
- Active
- Data Last Updated:
- November 19, 2026 at 7:42AM
- Listing Office:
- Crain Homes : 2489405510
- Listing Agent:
- Lindsay L Gorman : 3133100042
- MLS ID:
- 20261090779

- Style: Ranch
- Other Structures: CoveredPatioPorch
- Pool: None
- Parking: No garage
- Roofing: Asphalt
- General: Vinyl sidingOneSlab
- Road/Access: Paved
- Originating MLS: Realcomp II Ltd
- School District: Detroit
- County: Wayne
- Zoning: W SALEM 469 B E TAYLORS KENMOOR SUB L37 P39 PLATSW C R 22/373 50 X 180W22I124421S
- Water: PublicWaterat street
- Sewer: Public sewerSewer at street
- Source: Realcomp II Ltd
This listing courtesy of Lindsay L Gorman , Crain Homes
Monthly Payment
- Principal & Interest $
- Property Taxes $
- Home Insurance $
- VA Funding Fee $

 New - 1 day ago