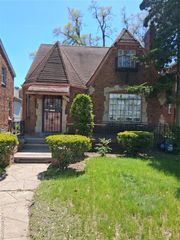
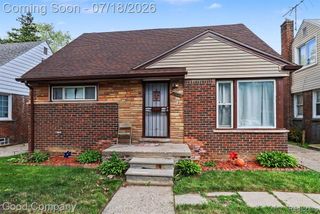
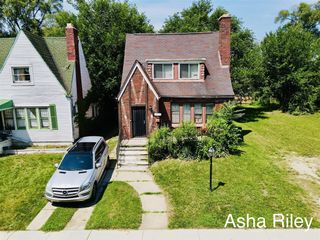
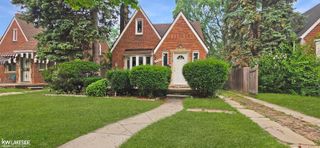
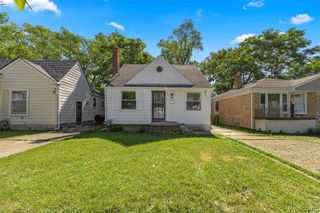
18704 Sunderland Road, Detroit, MI 48219
- 2 beds |
- 2 baths |
- 1,420 sqft
 Single-Family Home
  Built in 1944
  4,792sqft lot
 1 car garage
  $91/sqft
  Listed 1 month ago
Property Description
Welcome to this charming and newly renovated house with a screened in bonus room. Its ideally located in a quiet, well-established neighborhood. The house is just awaiting your design and vision. This home blends classic character with thoughtful updates, creating a warm and comfortable living environment. Recent renovations include beautifully refinished hardwood floors throughout, an updated kitchen with modern finishes, and a refreshed bathroom - designed for both style and functionality. Natural light fills the living spaces, highlighting the craftsmanship of the wood floors and the homes inviting layout. One of the bedrooms offers a versatile bonus room, perfect for a home office, nursery, or creative space. Additionally, the basement features extra square footage that can easily accommodate a lounge area, TV room, or gaming space--providing flexibility rarely found in homes of this size. With its tasteful updates, functional layout, and desirable neighborhood setting, this home is ideal for anyone seeking comfort, character, and versatility in a cozy residential setting. It won't last long, make an appointment today! Some photos virtually staged.
- Listing Status:
- Active
- Date Added:
- June 2, 2026
- Data Last Updated:
- July 21, 2026 at 6:47PM
- Listing Office:
- Hawkins Realty Group, Inc : 313-263-1668
- Listing Agent:
- Jamila Jackson : 313-587-9611
- MLS ID:
- 60998458

- Style: Ranch
- Other Structures: Porch
- Parking: Parking spaces: 1
- General: BrickOneBasement
- Road/Access: Paved
- Originating MLS: MiRealSource
- School District: Detroit City School District
- County: Wayne
- Zoning: E SUNDERLAND N 20 FT 179 S 20 FT 180 LONGFELLOW MANOR SUB L53 P18 PLATSW C R 22/419 40 X 114
- Water: PublicPublic Water at Street
- Sewer: Public At Street
- Source: MiRealSource
This listing courtesy of Jamila Jackson , Hawkins Realty Group, Inc
Monthly Payment
- Principal & Interest $
- Property Taxes $
- Home Insurance $
- VA Funding Fee $

 New - 17 hours ago