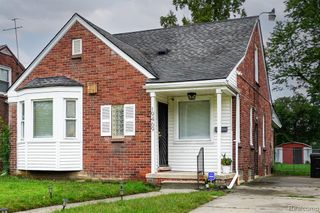
18941 Sussex Street, Detroit, MI 48235
- 3 beds |
- 2 baths |
- 2,198 sqft
 Single-Family Home
  Built in 1940
  4,792sqft lot
 1 car garage
  $91/sqft
  Listed 6 days ago
Property Description
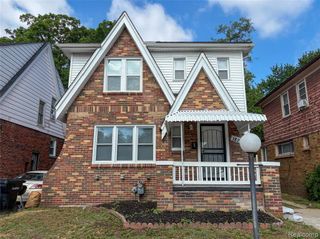
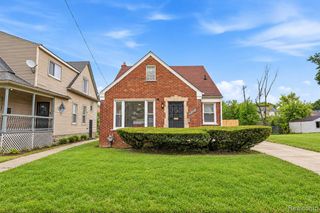
Welcome home to a beautifully updated bungalow offering modern finishes, thoughtful upgrades, and move-in-ready comfort. Step inside to a bright and inviting interior featuring beautiful wood flooring, recessed lighting, and an abundance of natural light throughout. The stunning updated kitchen offers a fresh, modern feel and creates the perfect space for everyday living and entertaining. This home has been extensively improved with a new roof, new windows, new gutters, and updated electrical and plumbing, providing added peace of mind for the next owner. The spacious primary bedroom offers a comfortable private retreat, while modern updates throughout the home create a stylish and cohesive look. The finished full basement expands your living and entertaining space and includes a convenient half bath, offering endless possibilities for a recreation room, home office, gym, or additional gathering area. Complete with a one-car garage, this beautifully refreshed Detroit home combines classic character with today's modern conveniences. Schedule your showing today!
- Listing Status:
- Active
- Date Added:
- September 16, 2026
- Data Last Updated:
- September 23, 2026 at 4:45AM
- Listing Office:
- EXP Realty Main : 888-501-7085
- Listing Agent:
- Dior James : 313-468-4374
- MLS ID:
- 61030835

- Style: Bungalow
- Other Structures: Porch
- Parking: Parking spaces: 1
- General: BrickOne and One HalfBasement
- Road/Access: Paved
- Originating MLS: MiRealSource
- School District: Detroit City School District
- County: Wayne
- Zoning: W SUSSEX N 40 FT 1797 BLACKSTONE PARK SUB NO 2 L49 P47 PLATSW C R 22/237 40 X 119
- Water: Public
- Source: MiRealSource
This listing courtesy of Dior James , EXP Realty Main
Monthly Payment
- Principal & Interest $
- Property Taxes $
- Home Insurance $
- VA Funding Fee $

 New - 1 day ago