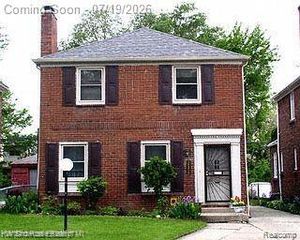
18942 Santa Rosa Drive, Detroit, MI 48221
- 3 beds |
- 2 baths |
- 1,500 sqft
 Single-Family Home
  Built in 1929
  3,485sqft lot
 1 car garage
  $157/sqft
  Listed 1 month ago
Property Description
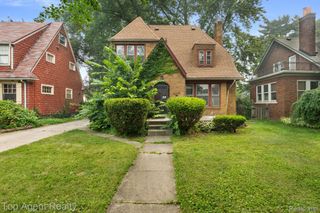
Timeless tudor in a vibrant, community based and highly walkable area of Bagley. New windows, central air, garage, huge driveway, beautifully updated ceramic tile kitchen with soft close cabinetry, overhead stove vent and new stainless appliances. A dedicated laundry area already built out for you, ceramic tile guest bath, HUGE full bath upstairs, a primary with a VAULTED ceiling.... Lots of great closet space, this is everything you could possibly ask for in this price point. The builder has spared no details, including working to code for fully updated electrical and plumbing, immaculate skim coating on the plaster and cove ceilings, fully restored original hardwood floors, hard wired smoke detectors, classic fireplace details and subtle finishes to honor the early twentieth century moment this home was built in. All this packaged in a classic maintenance free brick home with the character of a beautiful roofline and just enough yard to appease your greenthumb and outdoor living needs. You even get to keep the hardware for a premium ADT security system- just pick up the monthly subscription. Bike or Walk to Palmer Park, breakfast at Sherwood Grill, lunch at Bucharest, Beyond Juice, shopping at Three Thirteen, dessert at Good Cakes & Bakes COME ON ALREADY....you don't even need to get in your car to shop CVS, TWO supermarkets, banks, post office, Hardware and Pet supply store! Minutes from Henry Ford Hospital, downtown or a five minute drive to Ferndale. Love where you live, Bagley/UD is a city within the city. This area of Bagley may qualify for the recent NEZ extension, contact the assessor's office for details. Photos virtually staged - BATVAI- Room Sizes Estimated
- Listing Status:
- Pending
- Data Last Updated:
- July 21, 2026 at 9:42PM
- Listing Office:
- RE/MAX Leading Edge : 3132777777
- Listing Agent:
- Heather Dell : 2484641116
- MLS ID:
- 20261039142

- Appliances: DishwasherFree standing gas rangeFree standing refrigeratorRange hoodStainless steel appliances
- Basement: DaylightUnfinished
- A/C: Ceiling fansCentral air
- Heating: Forced airNatural gas
- Fireplace: Living roomFireplace
- Style: Tudor
- Pool: None
- Parking: Oneand half car garageDetached
- General: BrickStoneVinyl sidingTwoBasementBlockBrick mortarPoured
- Road/Access: Paved
- Originating MLS: Realcomp II Ltd
- School District: Detroit
- County: Wayne
- Zoning: E SANTA ROSA DR 191 CANTERBURY GARDENS L37 P65 PLATSW C R 16/291 35 X 102.50W16I020262S
- Water: Waterat street
- Sewer: Public sewer
- Source: Realcomp II Ltd
This listing courtesy of Heather Dell , RE/MAX Leading Edge
Monthly Payment
- Principal & Interest $
- Property Taxes $
- Home Insurance $
- VA Funding Fee $

 New - 1 day ago