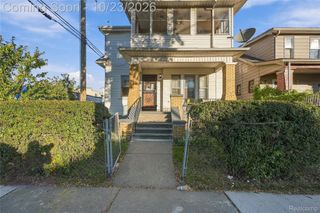
1933 Taylor Street, Detroit, MI 48206
- 2 baths |
- 2,318 sqft
 Multi-Family Home
 Built in 1921
 4,356sqft lot
 —— car garage
 $106/sqft
 Listed 24 days ago
Property Description
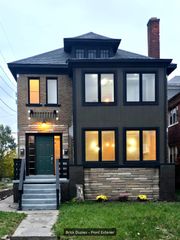
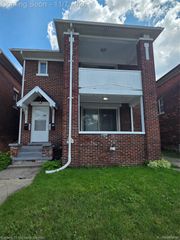
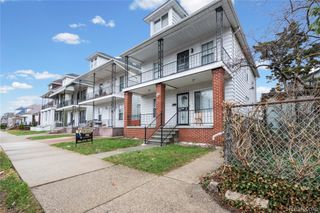
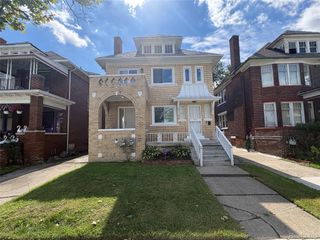
French doors open onto a covered front porch on each level of this renovated two-family flat, a pair of three-bedroom units with separate basements and mechanicals. Both units have new vinyl plank floors, new carpet in the bedrooms and a brick fireplace with built ins. Kitchens pair white shaker cabinets and faux stone countertops with mosaic tile backsplashes and stainless-steel appliances, including gas ranges and dishwashers. Full baths have tiled tub surrounds and new vanities. Rear rooms wrapped in windows fill with light. All appliances are included and the back yard is fenced. The house sits off Rosa Parks Boulevard just south of The Congregation, minutes from Henry Ford Hospital and its $2.2 billion Destination: Grand expansion. New Center, Boston Edison, Woodbridge and Midtown are all close by. At about $1,300 a month per unit the property projects roughly $31,200 a year in gross rent. An owner occupant can live in one unit and let the other help carry the note.
- Listing Status:
- Active
- Data Last Updated:
- November 19, 2026 at 5:42AM
- Listing Office:
- Douglas Rose Realty : 8106230228
- Listing Agent:
- Garrett Blair : 8106230228
- MLS ID:
- 20261086553

- General: AwningsBalcony
- Style: Upper lower apartment
- Other Structures: Porch
- Pool: None
- General: BrickTwoBasementBrick mortar
- Road/Access: Paved
- Originating MLS: Realcomp II Ltd
- School District: Detroit
- County: Wayne
- Zoning: PROPERTY EXEMPT FROM AD VALOREM TAXES AND ASSESSED ON THE SPECIAL ACT ROLL PURSUANT TO PA 261 OF 2003 EXPIRING 12/30/2024. S TAYLOR 387 JOY FARM SUB L32 P39-40 PLATSW C R 8/128 35 X 127W08I002591C2
- Fencing: Back yardFenced
- Water: Public
- Sewer: Public sewer
- Source: Realcomp II Ltd
This listing courtesy of Garrett Blair , Douglas Rose Realty
Monthly Payment
- Principal & Interest $
- Property Taxes $
- Home Insurance $
- VA Funding Fee $

 New - 2 days ago