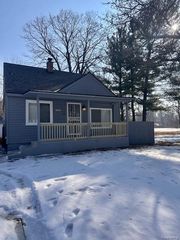
19363 Appleton Street, Detroit, MI 48219
- 3 beds |
- 2 baths |
- 1,824 sqft
 Single-Family Home
  Built in 1951
  6,534sqft lot
 —— car garage
  $69/sqft
  Listed 14 hours ago
Property Description
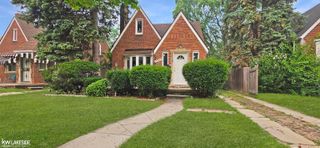
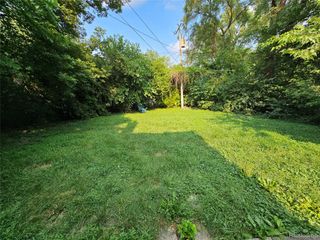
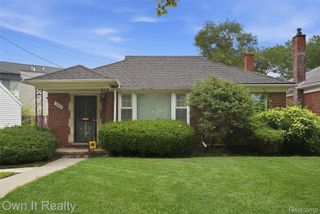
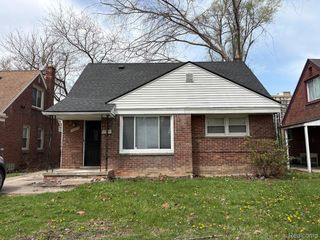
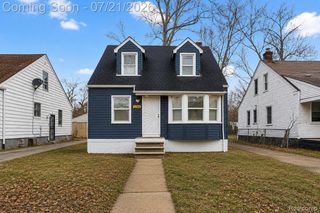
This 3 bedroom brick ranch is just waiting for you to make it your own. Not only is it cute, it's a really solid home. Move right in and make your optional upgrades down the line if you'd like. This beautiful home is well maintained, freshly painted, vinyl replacement windows throughout, and a huge backyard with a patio. The partially finished basement is more than 900 sq ft and has unlimited potential. It's literally your canvas. The plumbing fixtures from the basement's full bathroom have been dismantled/removed. Just add the perfect toilet, sink, shower and tile design to create your personal spa-like oasis, right inside of your home. ** A brand new furnace and Water heater will be installed prior to closing. This one is a must see. Schedule your appointment today. Buyer/Buyer's Agent must verify all information. A licensed Michigan Realtor must be present for all showings and inspections.
- Listing Status:
- Active
- Data Last Updated:
- July 21, 2026 at 6:42PM
- Listing Office:
- Real Estate Management Specialists Inc : 3135336300
- Listing Agent:
- Kimberly Robinson : 3139260454
- MLS ID:
- 20261056102

- General: BarbecueSheds
- Style: Ranch
- Other Structures: CoveredPatioPorch
- Pool: None
- Parking: DrivewayNo garage
- Roofing: Asphalt
- Windows: Energy star qualified windows
- General: BrickOneBasementDrainage systemPoured
- Road/Access: Paved
- Originating MLS: Realcomp II Ltd
- School District: Detroit
- County: Wayne
- Zoning: W APPLETON S 10 FT 10 N 36 FT 9 AND E 8 FT OF VAC ALLEY ADJ EWERS SUB L40 P25 PLATSWCR 22/361 46 X 151.36AW22I121701S
- Fencing: Back yard
- Water: Public
- Sewer: Public sewer
- Source: Realcomp II Ltd
This listing courtesy of Kimberly Robinson , Real Estate Management Specialists Inc
Monthly Payment
- Principal & Interest $
- Property Taxes $
- Home Insurance $
- VA Funding Fee $

 New - 1 day ago