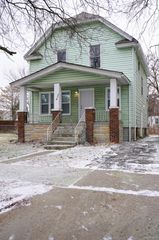
19710 Woodingham Drive, Detroit, MI 48221
- 4 beds |
- 2 baths |
- 1,924 sqft
 Single-Family Home
  Built in 1944
  5,227sqft lot
 2 car garage
  $78/sqft
  Listed 4 months ago
Property Description
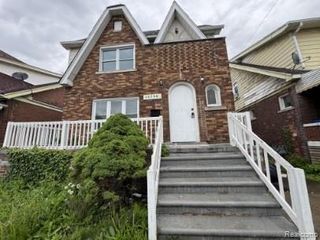
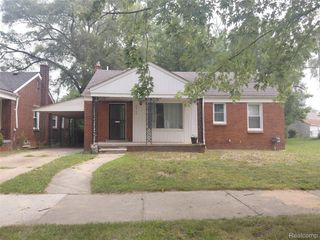
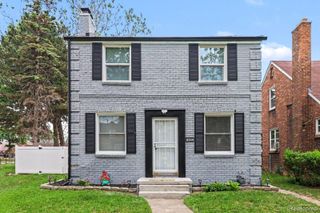
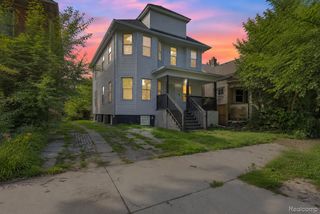
***BACK ON MARKET DUE TO BUYER FINANCING. PROPERTY APPRAISED ABOVE LIST PRICE!*** Welcome to 19710 Woodingham, a beautifully maintained home in the heart of Detroit that blends classic character with thoughtful updates in a highly desirable location. Just steps from the vibrant Avenue of Fashion, you’ll enjoy convenient access to local boutiques, restaurants, and the unique community charm that makes this neighborhood so special. The home is also located near well-known schools including Renaissance High School and Bates Academy. Inside, the home showcases original hardwood floors, two full bathrooms, and a functional layout designed for comfortable everyday living. The kitchen has been recently refreshed with updated cabinetry, countertops, and flooring, creating a clean, modern feel while still complementing the home’s original character. For added convenience, the property also includes an in home washer and dryer. Lovingly cared for by its owners, this residence reflects true pride of ownership, with consistent maintenance and thoughtful improvements throughout. From its prime location near the Avenue of Fashion to its blend of classic details and modern updates, this home offers both comfort and lasting value. Don’t miss your opportunity to own in one of Detroit’s most vibrant and walkable neighborhoods, schedule your showing today.
- Listing Status:
- Pending
- Data Last Updated:
- July 21, 2026 at 7:42PM
- Listing Office:
- EXP Realty Main : 8885017085
- Listing Agent:
- Andrea Cook : 3136578005
- MLS ID:
- 20261017234

- Basement: Finished
- Heating: Forced airNatural gas
- Style: Bungalow
- Pool: None
- Parking: Two car garageDetached
- Roofing: Asphalt
- General: BrickOneAndOneHalfBasementBrick mortar
- Road/Access: Paved
- Originating MLS: Realcomp II Ltd
- School District: Detroit
- County: Wayne
- Zoning: E WOODINGHAM DR 524 AND W 9 FT OF VAC ALLEY LYG E OF AND ADJ ASSESSORS PLAT OF RIDGEFIELD SUB NO 1 L64 P80 PLATSWCR 16/456 40 X 131.5W16I028560S
- Water: Public
- Sewer: Public sewer
- Source: Realcomp II Ltd
This listing courtesy of Andrea Cook , EXP Realty Main
Monthly Payment
- Principal & Interest $
- Property Taxes $
- Home Insurance $
- VA Funding Fee $

 New - 15 hours ago