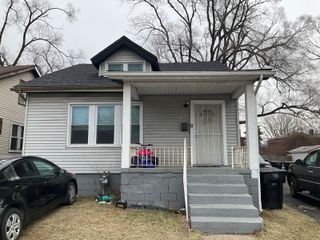
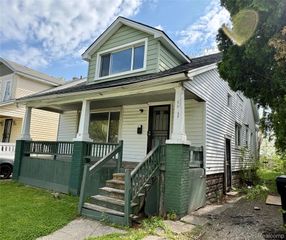
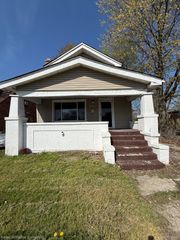
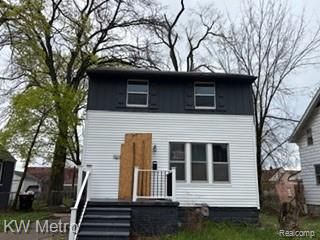
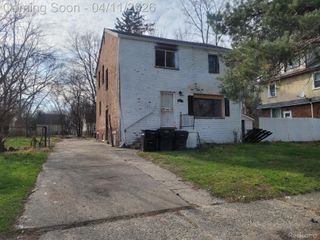
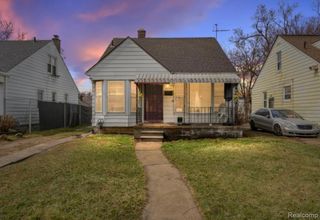
19811 Harlow Street, Detroit, MI 48235
- 2 beds |
- 1 bath |
- 1,392 sqft
 Single-Family Home
  Built in 1950
  4,356sqft lot
 2 car garage
  $38/sqft
  Listed 25 days ago
Property Description
Welcome to your next smart investment! This cozy two-bedroom, one-bathroom home is hitting the market and ready for its next chapter. Whether you're looking for a solid rental property or a renovation project you can really make your own, this one checks the boxes without breaking the bank. Step inside and you'll find updated vinyl flooring in the living areas along with recessed lighting that gives the main room a clean, modern feel. The kitchen comes with appliances included, so that's one less thing to worry about. Downstairs, the partially basement is basically a blank canvas waiting for your vision — extra living space, storage, a workshop, whatever suits your style. The price point on this property makes it a seriously attractive opportunity for investors chasing rental income in a neighborhood with steady demand. First-time buyers looking to build equity through sweat equity will love it too. Plus, you're just a short drive from Henry Ford High School and all the conveniences along Evergreen Road. Homes at this price with this much potential don't sit around for long. Reach out today to schedule a showing and see the possibilities for yourself!
- Listing Status:
- Active
- Data Last Updated:
- May 30, 2026 at 4:41PM
- Listing Office:
- RE/MAX Leading Edge : 3132777777
- Listing Agent:
- Charles McKinney : 7346292604
- MLS ID:
- 20261031500

- Style: Ranch
- Pool: None
- Parking: Two car garageDetached
- General: Vinyl sidingOneBasementBlock
- Road/Access: Paved
- Originating MLS: Realcomp II Ltd
- School District: Detroit
- County: Wayne
- Zoning: W HARLOW 192 AND E 9 FT OF VAC ALLEY ADJ COLLEGE HEIGHTS SUB L49 P80 PLATSW C R 22/342 40 X 113W22I069982S
- Water: Public
- Sewer: Public sewer
- Source: Realcomp II Ltd
This listing courtesy of Charles McKinney , RE/MAX Leading Edge
Monthly Payment
- Principal & Interest $
- Property Taxes $
- Home Insurance $
- VA Funding Fee $