200 S RIVER PLACE Drive 29, Detroit, MI 48207
- 2 beds |
- 3 baths |
- 2,094 sqft
 Condominium
 Built in 1996
 —— sqft lot
 6 car garage
 $2/sqft
 Listed 2 months ago
Property Description
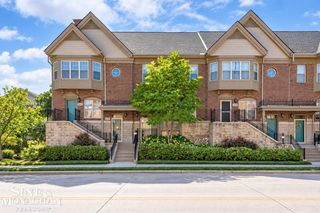
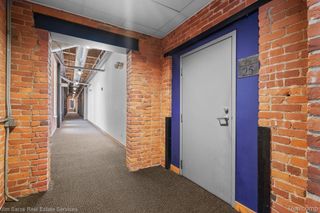
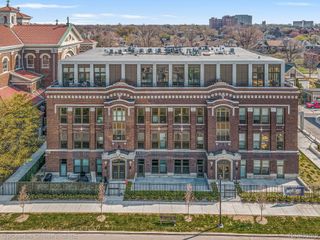
Also, for Sale #20250029310 Rent includes Association fee, water, gas, security, sewer, building and grounds maintenance, 1 car space in garage. Owner will entertain furnishing the unit if needed. Historic one-of-a-kind 2BR+Bonus room, 2.1 Bath, Sound barrier glass in bedrooms to the ceiling, energy efficient lighting, End-Unit Loft — 2,094 SF, Vacant, Price Improved $15K — Riverfront, Secured Parking Stunning end-unit loft in the original 1906 Parke-Davis headquarters at 200 River Place — 2,094 sq ft of open, contemporary living with exposed timber ceilings, brick walls, oversized windows, and secure in-house parking. This vacant, move-in-ready 2-bedroom plus bonus room was updated in 2023 and features hardwood floors, updated kitchen and baths, stainless steel appliances, a large island and a bonus island, a Nest thermostat, in-unit W/D, a cozy gas fireplace, and a large master en suite. Upgraded electric blinds and custom sound-barrier windows above bedrooms preserve quiet. Enjoy direct access to Detroit’s Riverwalk, steps to the Aretha Franklin Amphitheatre, shops, restaurants, and major venues with skyline and river views (Canada visible). Association fee includes insurance, gas, water, sewer, trash, snow removal, grounds maintenance, and security. Seller is leaving select furniture and appliances; quick possession available — now $15,000 price improvement. Schedule your showing today.
- Listing Status:
- Active
- Data Last Updated:
- November 19, 2026 at 7:42AM
- Listing Office:
- National Realty Centers, Inc : 2484681444
- Listing Agent:
- Miranda N Morrow : 3132155686
- MLS ID:
- 20261075018

- General: Grounds maintenanceLighting
- Style: Common entry building
- Parking: Assigned 1 spaceSixor more car garageAttachedElectricityin garageGarage door openerParking structureGarage faces side
- Roofing: Asphalt
- General: BrickThreeSlab
- Road/Access: Paved
- HOA Amenities: GasInsuranceMaintenanceGroundsMaintenanceStructureSewerSnowRemovalTrashWater740.0Monthly
- Originating MLS: Realcomp II Ltd
- School District: Detroit
- County: Wayne
- Zoning: S GUOIN UNIT 29WAYNE COUNTY CONDOMINIUM SUB PLAN NO. 573 A.K.A. 200 RIVER PLACE LOFTS L32689 P16-84 DEEDSW C R 13/348 2.41%W27I180173S
- Utilities: Above ground utilitiesCable available
- Water: Waterat street
- Sewer: Public sewerSewer at street
- Source: Realcomp II Ltd
This listing courtesy of Miranda N Morrow , National Realty Centers, Inc
Monthly Payment
- Principal & Interest $
- Property Taxes $
- Home Insurance $
- VA Funding Fee $