2031 HYDE PARK Road, Detroit, MI 48207
- 2 beds |
- 2 baths |
- 1,350 sqft
 Condominium
  Built in 1968
  —— sqft lot
  1 car garage
  $147/sqft
  Listed 6 days ago
Property Description
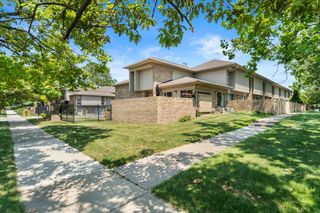
This elegant, sunlit two-bedroom Hyde Park townhouse shines with sleek modern updates across three levels and 1,050 square feet. The bright, spacious open-plan first floor features newly finished hardwood floors and a fresh, contemporary kitchen with European-style cabinets, stainless-steel appliances, glazed-tile backsplash, quartz countertops, under-cabinet lighting, and an oversized sink. The second-floor bedrooms are appealingly light-filled and minimalist with hardwood floors, generous closets, and leafy views. The recently finished lower level features a cozy, plush media room and bar with built-in shelving and beverage cooler. The first-floor half-bath is updated with all-new fixtures, vanity, and dark hexagon-tile floor. Upstairs, the full bath is especially spacious with a double vanity and privacy alcove. Additional features include new exterior doors, solid core interior doors, gated front entrance, one-car attached garage, and a private, enclosed rear patio with a vertical garden and skyline views. Exceptional location within walking distance of Downtown Detroit, the Riverwalk, Lafayette Park, the Dequindre Cut, and Eastern Market. The monthly cooperative fee covers property taxes, water, exterior building maintenance, HVAC systems maintenance, landscaping, and snow removal, allowing for a low-maintenance lifestyle. Co-op residents also enjoy beautifully maintained common areas and green spaces throughout the community, all of which make Hyde Park one of Detroit’s true hidden gems. Association fee includes on-site exterior maintenance, property taxes, water, trash, capital reserves, building insurance, maintenance of hot water tank, furnace, roof, major plumbing & electrical, snow removal, exterior landscaping (excluding courtyards of unit), Coop Application required w/ $150 charged to Buyer to process. Financing Available through Teacher's Federal Credit Union, Independent Bank, and/or National Cooperative Bank.
- Listing Status:
- Active
- Data Last Updated:
- July 21, 2026 at 7:43AM
- Listing Office:
- O'Connor Realty Detroit, LLC : 3139639891
- Listing Agent:
- Randall S Fogelman : 3133784270
- MLS ID:
- 20261045298

- Style: Townhouse
- Parking: One car garageAttached
- General: BrickTwoBasementPoured
- Road/Access: PavedPrivate road
- HOA Amenities: InsuranceMaintenanceGroundsMaintenanceStructureOtherSecuritySnowRemovalTrashWater901.0Monthly
- Originating MLS: Realcomp II Ltd
- School District: Detroit
- County: Wayne
- Zoning: Because this is a co-op (not a condo) there is no individual legal description. Property taxes are included in the monthly co-op fee.
- Water: Public
- Sewer: Public sewer
- Source: Realcomp II Ltd
This listing courtesy of Randall S Fogelman , O'Connor Realty Detroit, LLC
Monthly Payment
- Principal & Interest $
- Property Taxes $
- Home Insurance $
- VA Funding Fee $