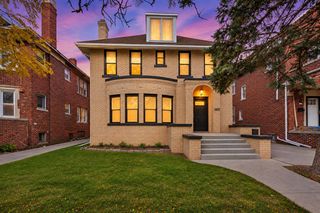
2036 Collingwood Street, Detroit, MI 48206
- 3 beds |
- 3 baths |
- 1,780 sqft
 Single-Family Home
 Built in 1921
 4,356sqft lot
 —— car garage
 $135/sqft
 Listed 11 days ago
Property Description
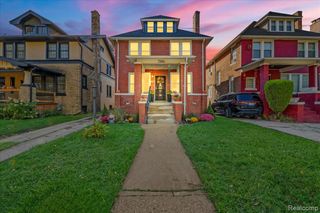
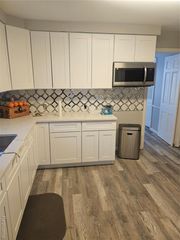
A totally renovated interior with a century of character, this 1921 two-story sits just north of the Boston-Edison Historic District. Step through the oval glass front door into a living room washed in light from a bay of five windows, with a carved mantel and painted brick fireplace, brass sconces and refinished hardwood floors. The dining room is dressed in picture-frame wainscoting under a brass chandelier and opens to a sunroom with windows on two sides. The kitchen is all new: white shaker cabinets, quartz counters, matte black hardware and faucet, stainless dishwasher and recessed lighting, with a slider out to the back deck. Upstairs are three bedrooms and two full baths. The main bath has a teal furniture-style vanity with a quartz top, a subway tile walk-in shower with a hex mosaic floor and a private water closet. The second has a tub and shower and a wood vanity with a marble-look top. One bedroom opens onto its own balcony overlooking the backyard. The basement adds a half bath, laundry hookups and room to grow. Outside, a new roof and a new concrete driveway and walkway finish the picture. Boston-Edison is the 900-home district where Henry Ford and Berry Gordy once lived. Its tree-lined boulevards are a short walk away. The Durfee Innovation Society, a former school turned community hub with more than 35 organizations, an indoor pool and an arcade, is just down Collingwood. New Center, Midtown and downtown are a quick drive.
- Listing Status:
- Active
- Date Added:
- November 8, 2026
- Data Last Updated:
- November 19, 2026 at 2:45AM
- Listing Office:
- Douglas Rose Realty : 810-623-0228
- Listing Agent:
- Garrett Blair : 810-623-0228
- MLS ID:
- 61045334

- General: Balcony
- Style: Colonial
- Other Structures: Deck
- Parking: Parking spaces: 0
- General: Aluminum SidingBrickTwoBasement
- Road/Access: Paved
- Originating MLS: MiRealSource
- School District: Detroit City School District
- County: Wayne
- Zoning: N COLLINGWOOD E 10 FT 62 W 25 FT 63 CLEMENTS & OAKMANS SUB L26 P89 PLATSW C R 8/126 35 X 122
- Water: Public
- Source: MiRealSource
This listing courtesy of Garrett Blair , Douglas Rose Realty
Monthly Payment
- Principal & Interest $
- Property Taxes $
- Home Insurance $
- VA Funding Fee $

 New - 2 days ago