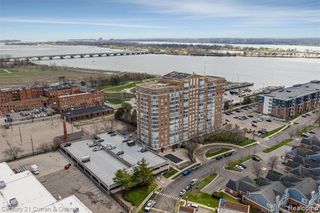
2063 Hyde Park, Detroit, MI 48207
- 3 beds |
- 3 baths |
- 1,400 sqft
 Condominium
 Built in 1969
 —— sqft lot
 1 car garage
 $157/sqft
 Listed 3 months ago
Property Description
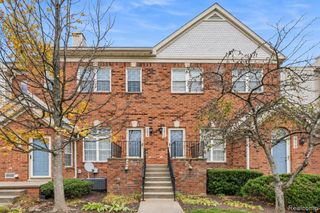
Experience refined living in this beautifully renovated 3-bedroom, 2.5-bath townhouse nestled within Detroit's coveted Hyde Park community. Known for its tranquil, well-established setting, Hyde Park offers a rare sense of privacy and serenity while being just minutes from Downtown Detroit and Eastern Market. Ideally located directly across from the Dequindre Cut greenway and only moments from the internationally acclaimed Detroit Riverwalk, this residence delivers an exceptional blend of luxury, convenience, and lifestyle. Thoughtfully updated throughout, the home features a stunning remodeled kitchen, renovated powder room, and updated upstairs hallway bathroom (2024), complemented by a new A/C system and hot water tank (2025). The spacious floor plan is designed for both everyday living and effortless entertaining, highlighted by a cozy fireplace and seamless access to private front and rear patio spaces, creating a true indoor-outdoor living experience. Enjoy the ease of a truly maintenance-free lifestyle, with monthly association dues covering property taxes, exterior building and grounds maintenance, water, trash service, cable, high-speed internet, and community security--allowing you to spend more time enjoying everything this exceptional location has to offer. Set within one of Detroit's most architecturally significant and sought-after neighborhoods, this turnkey residence offers the best of both worlds--a peaceful, close-knit community with unmatched access to parks, trails, dining, entertainment, and the energy of downtown. ** Please note that this property is a Co-op** Financing provided by Independent Bank, National Cooperative Bank, and Teacher's Federal Credit Union only. **
- Listing Status:
- Active
- Date Added:
- July 22, 2026
- Data Last Updated:
- November 19, 2026 at 7:45AM
- Listing Office:
- @properties Christie's Int'l R.E. Detroit : 313-230-0510
- Listing Agent:
- Justin Cain : 248-839-1778
- MLS ID:
- 61013940

- Parking: Parking spaces: 1
- General: BrickTwoBasement
- Road/Access: Paved
- HOA Amenities: Maintenance GroundsSnow RemovalTrashWaterCable TVMaintenance Structure1084.0Monthly
- Originating MLS: MiRealSource
- School District: Detroit City School District
- County: Wayne
- Zoning: S ANTIETAM THAT PT OF 7 DESC AS BEG AT SE COR ANTIETAM 120 FT WD & HYDE PARK DR 50 FT WD TH N 59D 52M 13S E 201.86 FT TH S 30D 13M 26S E 163.95 FT TH S 59D 53M 46S W 174.92 FT TH ON CUR TO R 42.35 FT RAD 27 FT CH BRG N 75D 09M 50S W 38.14 FT TH N 30D 13M 26S W 136.92 FT TO P O B ELMWOOD PARK URBAN RENEWAL PLAT NO 1 L89 P47-9 PLATSW C R 9/210 32936 SQ FT
- Fencing: Fenced
- Water: Public
- Source: MiRealSource
This listing courtesy of Justin Cain , @properties Christie's Int'l R.E. Detroit
Monthly Payment
- Principal & Interest $
- Property Taxes $
- Home Insurance $
- VA Funding Fee $

 New - 1 day ago