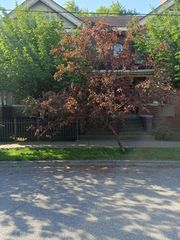
$89,900
2110 Hyde Park Road, Detroit, MI 48207
- 2 beds |
- 2 baths |
- 1,710 sqft
 Condominium
  Built in 1973
  —— sqft lot
  —— car garage
  $53/sqft
  Listed 4 months ago
Property Description
Two Bedroom townhouse coop with updated kitchen, oak cabinets, granite counter top and beautiful cermic tiled flooring, neutral decor t/o, privately fenced patio, nicely finshed bsmt for extra entertainment. Assn fee includes real estate taxes, furnace, water, hot water tank, plumbing, insurance, bldg & grds maintenance, snow removal, exterior and interior maninteance, capital reserve, admin feed. Located near conveniently near downtown.
- Listing Status:
- Pending
- Data Last Updated:
- July 21, 2026 at 7:42PM
- Listing Office:
- RE/MAX Dream Properties : 7344623600
- Listing Agent:
- Robert K Sneed : 7344623600
- MLS ID:
- 20261013893

- Appliances: DishwasherDisposalDryerExhaust fanFree standing gas ovenFree standing refrigeratorRange hoodSelf cleaning ovenVented exhaust fanWasher
- Laundry: Washer hookup
- Basement: FullPartially finished
- A/C: Ceiling fansCentral air
- Heating: Forced airNatural gas
- Disability Feature: Accessible bedroomAccessible closetsAccessible doorsAccessible entranceAccessible full bathAccessible kitchenAccessible kitchen appliancesAccessible washer dryerCentral living area
- Style: Colonial
- Other Structures: PatioPorch
- Parking: No garage
- Roofing: Asphalt
- General: Vinyl sidingTwoBasementBrick mortar
- Road/Access: Paved
- HOA Amenities: GasMaintenanceGroundsMaintenanceStructureOtherPestControlSewerSnowRemovalTrashWater795.0Monthly
- Originating MLS: Realcomp II Ltd
- School District: Detroit
- County: Wayne
- Zoning: S ANTIETAM THAT PT OF 7 DESC AS FOLS: BEG AT NE COR SD LOT 7 TH ALG E LINE SD LOT S 26D 07M 10S E 491.90 FT TH S 59D 52M 13S W 203.54 FT TO E LINE HYDE PARK DR TH ALG E & N LINES OF HYDE PARK DR THE FOLLOWING THREE DISTANCES N 30D 08M 08S W 253.68 FT TH ON CUR TO L 114.63 FT RAD 73 FT CH BRG N 75D 07M 11S W 103.21 FT TH S 59D 53M 46S W 132.26 FT TH N 30D 13M 26S W 163.95 FT TH N 59D 52M 13S E 443.46 FT TO P O B ELMWOOD PARK URBAN RENEWAL PLAT NO 1 L89 P47-9 PLATSW C R 9/210 144593 SQ FTW09I000995S
- Fencing: Back yardFenced
- Utilities: Cable availableUnderground utilities
- Water: PublicWaterat street
- Sewer: Public sewer
- Source: Realcomp II Ltd
This listing courtesy of Robert K Sneed , RE/MAX Dream Properties
Monthly Payment
$Est. Payment
- Principal & Interest $
- Property Taxes $
- Home Insurance $
- VA Funding Fee $