2166 Canton Street, Detroit, MI 48207
- 3 baths |
- 2,868 sqft
 Duplex
 Built in 1910
 3,049sqft lot
 —— car garage
 $139/sqft
 Listed 6 days ago
Property Description
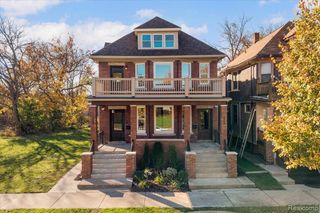
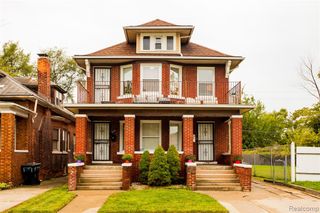
Reimagined in 2026, the two-unit multifamily property at 2166 & 2167 Canton Street in Detroit pairs refinished original hardwood and preserved leaded glass with thoughtfully renovated interiors. Separate entrances lead to two residences, each with its own living room, dining room and kitchen. On the main level, a custom window seat stretches beneath a bank of windows overlooking the landscaped front yard. Refinished hardwood leads through the living and dining rooms into a kitchen with warm wood cabinetry and new stainless steel appliances. Two bedrooms and a full bath complete this residence. Upstairs, the living and dining rooms lead to a bright kitchen with white cabinetry, a tile backsplash and new stainless steel appliances. Kohler fixtures are among the finishes selected for the kitchen and bath renovations. The three-bedroom upper residence extends to a finished third floor, where angled ceilings and recessed LED lighting frame a spacious retreat with room for a reading chair or desk. Out back, a shared deck built with treated lumber overlooks the fenced yard. The shared unfinished basement has a utility sink, washer hookup and gas dryer hookup for each residence. The 2026 renovation included new furnaces, central air, water heaters and ductwork for both units. Entire electrical system (wires and all) have been replaced, new PEX plumbing throughout and a newly added third floor bathroom. The roof was replaced in 2024. From the custom window seat to the finished top floor, each residence has its own character and the comfort of newly updated systems.
- Listing Status:
- Active
- Date Added:
- November 14, 2026
- Data Last Updated:
- November 19, 2026 at 6:45AM
- Listing Office:
- EXP Realty The Perna Team : 888-501-7085
- Listing Agent:
- Michael Perna : 248-425-5082
- MLS ID:
- 61046696

- Style: Colonial
- Other Structures: PorchDeck
- Parking: On Street
- General: BrickBasement
- Road/Access: Paved
- Golf: Private Entry
- Originating MLS: MiRealSource
- School District: Detroit City School District
- County: Wayne
- Zoning: E CANTON 34 TEFFTS SUB L23 P19 PLATSWCR 15/115 30 X 102.96A
- Water: Public
- Source: MiRealSource
This listing courtesy of Michael Perna , EXP Realty The Perna Team
Monthly Payment
- Principal & Interest $
- Property Taxes $
- Home Insurance $
- VA Funding Fee $