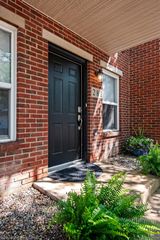
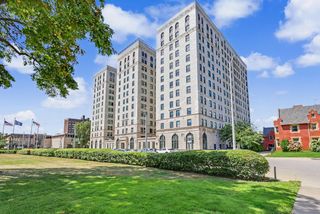
242 E PALMER Street 4, Detroit, MI 48202
- 2 beds |
- 1 bath |
- 944 sqft
 Condominium
  Built in 1920
  —— sqft lot
  1 car garage
  $243/sqft
  Listed 1 month ago
Property Description
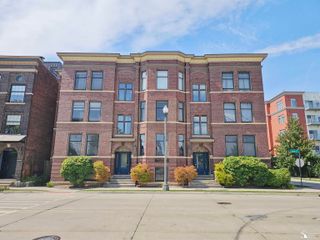
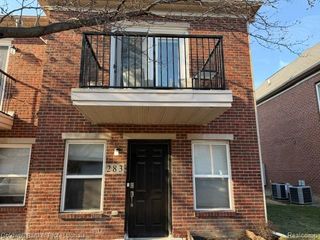
Located in Detroit’s historic Art Center neighborhood, this residence offers the kind of character and walkability that continue to make this area one of Midtown’s most desirable pockets. Just steps from the Detroit Institute of Arts, College for Creative Studies, Wayne State University, the Detroit Medical Center, cafes, restaurants, and the QLINE, the location places some of the city’s best cultural and everyday destinations within easy reach. Set within a classic brick building surrounded by historic architecture, the unit blends original detail with practical modern updates. Rich wood trim, built-in millwork, hardwood floors, and a striking coffered ceiling give the main living space warmth and personality rarely found in newer construction. Large bay windows bring in great natural light and overlook the neighborhood’s tree-lined streets and historic homes. The single-level layout offers comfortable, well-connected living spaces. The living room feels open yet inviting, while the kitchen features stone countertops, farmhouse style sink, tile flooring, generous cabinet space, and direct access to a private outdoor deck—an uncommon feature in Midtown condo living and a great extension of the space during warmer months. Additional features include in-unit laundry, dedicated storage, and one detached garage parking space included with the unit. Art Center is known for its mix of historic buildings, cultural institutions, and residential streets that feel connected to the energy of Midtown without being directly in the middle of it. A rare opportunity to own a residence with authentic architectural character in one of Detroit’s most established neighborhoods.
- Listing Status:
- Active
- Data Last Updated:
- September 24, 2026 at 7:43AM
- Listing Office:
- Berkshire Hathaway HomeServices The Loft Warehouse : 3136586400
- Listing Agent:
- Jerome Huez : 3136933741
- MLS ID:
- 20261062453

- General: BalconyLighting
- Style: Historic
- Other Structures: CoveredPorch
- Pool: None
- Parking: One car garageDetached
- Roofing: Other
- General: BrickOneBrick mortarSlab
- Road/Access: Paved
- HOA Amenities: MaintenanceGroundsMaintenanceStructureSnowRemovalTrashWater350.0Monthly
- Originating MLS: Realcomp II Ltd
- School District: Detroit
- County: Wayne
- Zoning: UNIT 4 ; WAYNE COUNTY CONDO PLAN NO 888 " LANCASTER LOFTS " REC L43889 P149-203 DEEDSWCR 1/247 12.5% NEZ REHAB CERT #2004-1000PARCEL #23002004.1000.W01I001534S004
- Fencing: Fenced
- Utilities: Cable available
- Water: Public
- Sewer: Public sewer
- Source: Realcomp II Ltd
This listing courtesy of Jerome Huez , Berkshire Hathaway HomeServices The Loft Warehouse
Monthly Payment
- Principal & Interest $
- Property Taxes $
- Home Insurance $
- VA Funding Fee $