244 Arden Park Boulevard, Detroit, MI 48202
- 5 beds |
- 5 baths |
- 5,832 sqft
 Single-Family Home
 Built in 1924
 0.38acre lot
 2 car garage
 $100/sqft
 Listed 13 days ago
Property Description
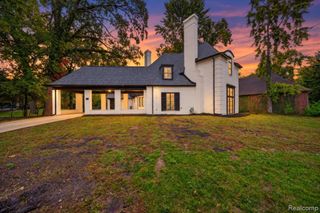
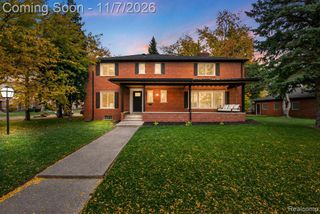
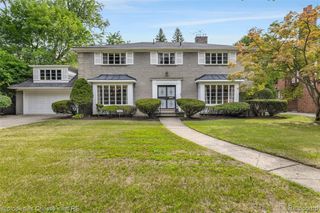
Welcome to this breathtaking estate in the historic Arden Park-East Boston district, offering 5 bedrooms, 3 full and 3 half baths, and nearly 5,000 square feet of timeless beauty. This home was built for entertaining as much as it was designed for comfort, seamlessly blending original architectural details with thoughtful updates. From the moment you enter, the marble-floored hall/ foyer and grand staircase set an elegant tone. The main level flows with ease from the formal living and dining rooms to a breakfast nook and granite kitchen, while a cozy family room/library complete with hot tub creates a unique retreat within the home. Upstairs, hardwood floors lead you into 5 generously sized bedrooms, 4 with their own private baths (2 dual entry), offering both luxury and privacy for family and guests. The finished basement level expands the living space with a recreation room, wet bar, laundry, half bath, and impressive storage. Outdoors, a gated driveway welcomes you to a two-car garage with an additional third bay and includes a half bath and workspace in the garage. For those dreaming of even more space, the walk-up attic presents endless possibilities whether a private studio, office, or full apartment. Schedule your private showing today and step into a lifestyle of elegance and distinction and owning a piece of Detroit history!
- Listing Status:
- Active
- Date Added:
- November 5, 2026
- Data Last Updated:
- November 19, 2026 at 6:45AM
- Listing Office:
- Milagro Realty Group, LLC : 586-888-0403
- Listing Agent:
- Kimberly Knox : 586-801-3854
- MLS ID:
- 61044955

- General: Spa/Hot TubBath
- Style: Tudor
- Other Structures: TerracePorchPatio
- Parking: Parking spaces: 2
- General: BrickMore than 2 StoriesBasement
- Road/Access: Paved
- Originating MLS: MiRealSource
- School District: Detroit City School District
- County: Wayne
- Zoning: S ARDEN PARK BLVD W 60 FT 128 E 40 FT 129 MCLAUGHLIN & OWENS L18 P28 PLATSW C R 1/125 100 X 165.35
- Fencing: Fenced
- Water: Public
- Source: MiRealSource
This listing courtesy of Kimberly Knox , Milagro Realty Group, LLC
Monthly Payment
- Principal & Interest $
- Property Taxes $
- Home Insurance $
- VA Funding Fee $