249 W Grand Boulevard, Detroit, MI 48216
- 3 beds |
- 2 baths |
- 2,350 sqft
 Single-Family Home
 Built in 1912
 9,583sqft lot
 2 car garage
 $1/sqft
 Listed 13 days ago
Property Description
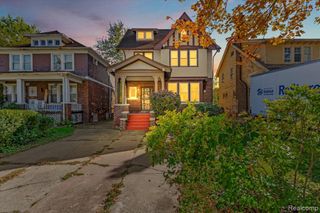
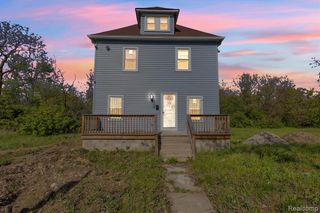
Positioned at the base of Hubbard Farms, this impressive 2,000+ square foot brick residence offers a rare combination of historic character, generous living space, and an incredible setting with unobstructed views of the Ambassador Bridge from its covered front porch. Available for immediate occupancy, this private-entry residence is rich in original architectural detail and timeless craftsmanship. Inside, you'll find stunning original hardwood flooring with decorative inlaid patterns, an intricately carved staircase and banister, and beautifully detailed dining room beams and door trim. Two distinctive original tiled fireplaces add personality and charm, including an emerald green surround in the expansive primary bedroom and a speckled deep blue fireplace in the living room. The updated kitchen features stainless steel appliances and newer stone countertops, blending modern convenience with the home's historic appeal. The second floor offers three spacious bedrooms and a full bathroom featuring striking cobalt blue square tile flooring and a Jacuzzi tub. The oversized primary bedroom overlooks the front of the home and showcases beautiful original wood built-ins, while the rear bedroom offers its own private outdoor sitting terrace. Additional space awaits on the unfinished third floor, where soaring ceiling heights provide exceptional storage potential. The basement includes a dedicated laundry area with washer and dryer. Outside, enjoy a spacious fenced backyard shared with the adjacent residence, along with a two-car garage where one of the two spaces is assigned to this unit. Forced-air heating and central air conditioning provide year-round comfort, and lawn care is included in the monthly rent. A distinctive opportunity to enjoy the architectural character of historic Detroit living, paired with the space, amenities, and convenience today's renters appreciate.
- Listing Status:
- Active
- Date Added:
- November 5, 2026
- Data Last Updated:
- November 19, 2026 at 4:45AM
- Listing Office:
- Crain Homes : 248-940-5510
- Listing Agent:
- Lindsay Gorman : 313-310-0042
- MLS ID:
- 61044942

- Style: Tudor
- Other Structures: TerracePorch
- Parking: 1 SpaceParking spaces: 2
- General: BrickWood SidingMore than 2 StoriesBasement
- Road/Access: Paved
- Originating MLS: MiRealSource
- School District: Detroit City School District
- County: Wayne
- Zoning: W-W GRAND BLVD 6 FRANK A REEDS SUB L24 P78 PLATSW C R 14/20 65 X 146
- Fencing: Fenced
- Water: PublicPublic Water at Street
- Sewer: Public At Street
- Source: MiRealSource
This listing courtesy of Lindsay Gorman , Crain Homes
Monthly Payment
- Principal & Interest $
- Property Taxes $
- Home Insurance $
- VA Funding Fee $

 New - 1 day ago