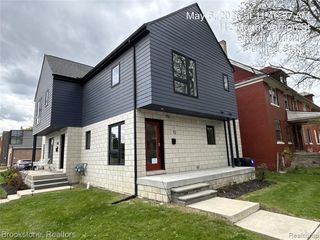
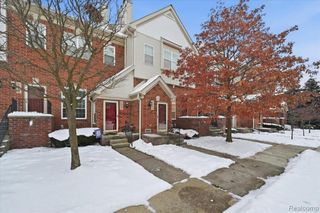
250 E Harbortown Drive 205, Detroit, MI 48207
- 2 beds |
- 2 baths |
- 1,023 sqft
 Condominium
  Built in 1988
  —— sqft lot
  1 car garage
  $205/sqft
  Listed 1 month ago
Property Description
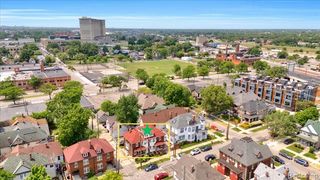
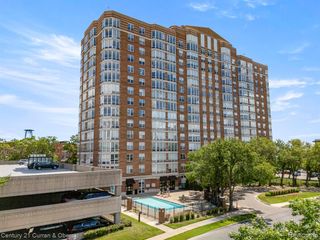
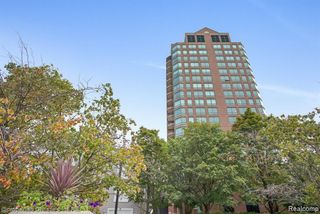
Welcome to elevated waterfront living in the heart of Harbortown! Tucked inside a gated riverfront community, this beautifully maintained 2-bedroom, 2-bath condo combines comfort, convenience, and resort-style amenities just minutes from Downtown Detroit. Step inside to a bright, open layout featuring expansive windows that fill the living space with natural light and create an airy, inviting feel throughout. The spacious living room flows seamlessly into the kitchen and dining area, making everyday living and entertaining effortless. The updated kitchen offers granite countertops, white cabinetry, stainless steel appliances, gas cooking, and a functional open design with bar seating. The primary suite offers generous space, a large closet, and an updated full bath with newer vanity finishes. A second bedroom and additional full bath provide flexibility for guests, a home office, or additional living needs. In-unit laundry adds convenience, while polished concrete flooring delivers a clean, modern touch throughout the home. Outside your unit, enjoy an impressive list of community amenities including gated entry, beautifully landscaped grounds with ponds and walking paths, fitness center, outdoor pool, clubhouse, dock facilities, and direct access near the Detroit River. The HOA includes gas, water, sewer, trash, snow removal, and exterior maintenance for easy, low-maintenance living. Additional highlights include one assigned garage parking space, additional resident and guest parking, updated community mechanical systems, and a prime location close to riverfront parks, dining, entertainment, and major commuter routes. Schedule your showing and see it in person.
- Listing Status:
- Active
- Date Added:
- May 30, 2026
- Data Last Updated:
- July 21, 2026 at 5:45PM
- Listing Office:
- EXP Realty The Perna Team : 888-501-7085
- Listing Agent:
- Michael Perna : 248-425-5082
- MLS ID:
- 60996335

- Pool: In Ground
- Parking: 1 SpaceParking spaces: 1
- General: BrickOneSlab
- Road/Access: Private Road
- HOA Amenities: GasMaintenance GroundsSnow RemovalTrashWaterClub House IncludedMaintenance StructureSewer755.0Monthly
- Golf: ClubhouseFitness Center
- Originating MLS: MiRealSource
- School District: Detroit City School District
- County: Wayne
- Zoning: S JEFFERSON E UNIT 7 WAYNE COUNTY CONDOMINIUM SUB PLAN NO 807 RECORDED MASTER DEED L41491 P373-470 WCR 13/351 746 SF
- Fencing: Fenced
- Water: Community
- Source: MiRealSource
This listing courtesy of Michael Perna , EXP Realty The Perna Team
Monthly Payment
- Principal & Interest $
- Property Taxes $
- Home Insurance $
- VA Funding Fee $