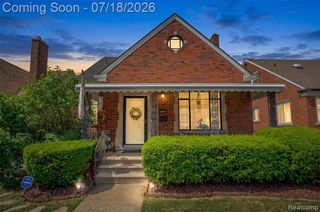
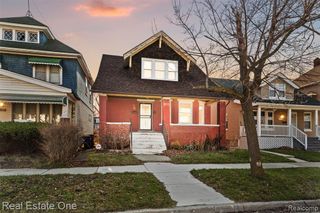
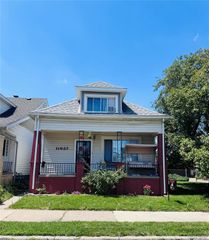
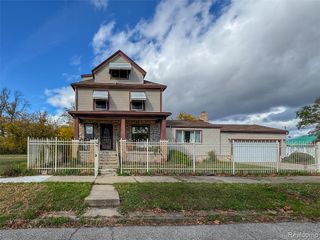
2532 Canton Street, Detroit, MI 48207
- 4 beds |
- 4 baths |
- 1,850 sqft
 Single-Family Home
  Built in 1914
  3,049sqft lot
 —— car garage
  $162/sqft
  Listed 8 months ago
Property Description
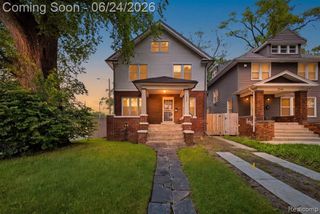
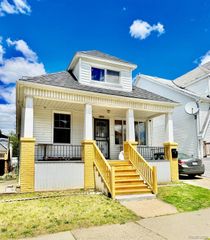
Exception turn key renovation in Historic Islandview! Generous appointments and upgrades throughout the home! Featuring a Chef's Kitchen with Custom Cabinets, Quartz Countertops, Oversized Hood fan, and a walk-in Butler's Pantry for all your storage and food prep needs! The revitalized wood trim, wood floors, and wainscoting give that old world charm and character, but with a modern feel! Upstairs you'll find a large Primary Bedroom with a Luxurious Primary bath equipped with an Oversized shower, dual sinks, and custom tile. Completing the 2nd floor are 2 more bedrooms and a main hall bath that continues the wood floor theme. The generous 3rd floor features a massive 4th bedroom that could also be used as a game room/rec room or an office. Outside you'll find a large fully fenced double lot that offers privacy and room for all your outdoor entertainment needs! Less then a mile away from many nearby businesses, including Collect Beer Bar, Marrow, Barkside, The Shepard Art Gallery, and Sinbad's Waterfront Restaurant. All of this just minutes from the Detroit River & Marina Disctrict! Less then 10 minutes from Belle Isle, Eastern Market and all the amenities of Downtown Detroit!
- Listing Status:
- Pending
- Date Added:
- November 7, 2025
- Data Last Updated:
- July 21, 2026 at 3:47PM
- Listing Office:
- Real Estate One-Troy : 248-813-4900
- Listing Agent:
- Michael Abt : 248-880-8799
- MLS ID:
- 60951337

- Appliances: Range/Oven
- Basement: Unfinished
- Heating: Natural GasForced Air
- Style: Colonial
- Other Structures: Porch
- Parking: Parking spaces: 0
- General: Vinyl SidingMore than 2 StoriesBasement
- Road/Access: Paved
- Originating MLS: MiRealSource
- School District: Detroit City School District
- County: Wayne
- Zoning: E CANTON N 19 FT 132 S 11 FT 131 TEFFTS SUB L24 P72 PLATSWCR 15/114 30 X 104.25A
- Water: Public
- Source: MiRealSource
This listing courtesy of Michael Abt , Real Estate One-Troy
Monthly Payment
- Principal & Interest $
- Property Taxes $
- Home Insurance $
- VA Funding Fee $