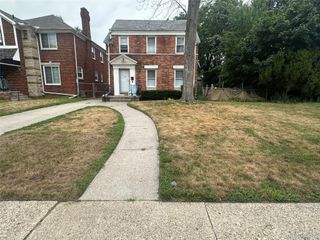
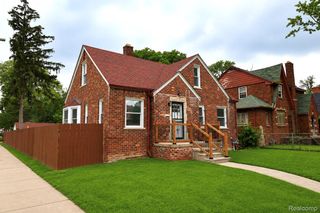
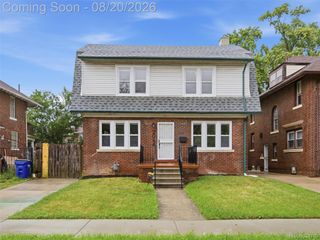
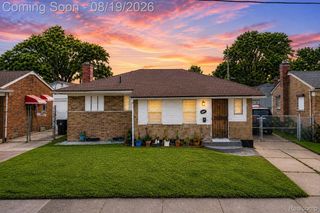
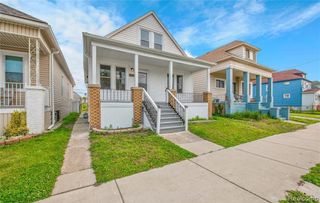
2633 Burlingame Street, Detroit, MI 48206
- 4 beds |
- 2 baths |
- 1,922 sqft
 Single-Family Home
  Built in 1925
  4,356sqft lot
 2 car garage
  $109/sqft
  Listed 1 day ago
Property Description
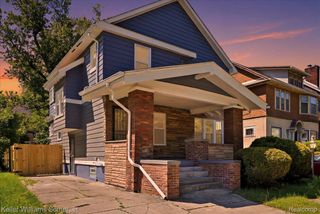
Welcome to 2633 Burlingame — a thoughtfully remodeled Tudor-style home blending timeless 1924 character with modern comfort and functionality. Located in one of Detroit’s historic neighborhoods, this 4-bedroom, 1.1-bath home features a spacious layout with carefully selected updates throughout. Inside, you’ll find a fully updated gourmet kitchen with granite countertops, luxury vinyl tile flooring, smart home technology, energy-efficient thermostats, and LED smart mirrors in the bathrooms. Original architectural charm has been preserved alongside tasteful modern finishes, including a beautifully refreshed natural fireplace with new tile accents. The home offers four generously sized bedrooms, including an oversized primary suite with access to the third level — ideal for a private sitting area, home office, creative space, or future expansion. A two-car garage with additional workspace provides added convenience and flexibility. Additional updates include a new furnace and water heater to be installed prior to closing. This home has been carefully redesigned to respect its historic roots while offering the everyday features today’s homeowners value most. Nothing to do, just move right in.
- Listing Status:
- Active
- Data Last Updated:
- August 20, 2026 at 7:43AM
- Listing Office:
- Keller Williams Somerset : 2486497200
- Listing Agent:
- Joseph Hammel : 2484221685
- MLS ID:
- 20261066236

- Style: HistoricTudor
- Pool: None
- Parking: Two car garageDetached
- General: BrickTwoBasementBrick mortar
- Road/Access: Paved
- Originating MLS: Realcomp II Ltd
- School District: Detroit
- County: Wayne
- Zoning: S BURLINGAME 147 BURLINGAME PARK SUB L33 P11 PLATSW C R 10/121 35 X 126W10I003163S
- Water: Public
- Sewer: Public sewer
- Source: Realcomp II Ltd
This listing courtesy of Joseph Hammel , Keller Williams Somerset
Monthly Payment
- Principal & Interest $
- Property Taxes $
- Home Insurance $
- VA Funding Fee $

 New - 1 day ago