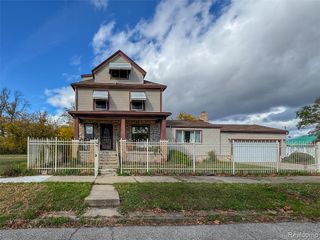
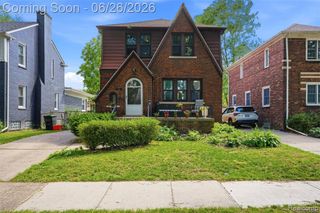
2701 Mcclellan Street, Detroit, MI 48214
- 3 beds |
- 3 baths |
- 1,504 sqft
 Single-Family Home
  Built in 2026
  3,485sqft lot
 —— car garage
  $265/sqft
  Listed 2 months ago
Property Description
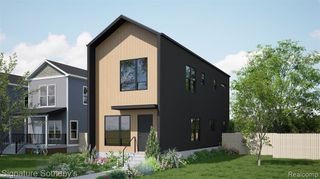
Live in the heart of East Village in this fully loaded new construction home. Live in the heart of East Village in a brand-new home designed around the way you live today, with modern finishes, flexible spaces, and a thoughtful layout built for comfort and convenience. The open-concept main level features 9-foot ceilings and oversized windows that fill the space with natural light. The designer kitchen offers quartz countertops, stainless steel appliances, and bar seating, flowing seamlessly into the living and dining areas to create a functional space for everyday living and entertaining. Thoughtful details continue throughout the home, including luxury vinyl plank flooring, contemporary lighting, a first-floor laundry, utility storage, and a convenient powder room positioned away from the main living spaces. The second floor features three spacious bedrooms, including a private primary suite with a tiled ensuite bath. The flexible layout provides room for family, guests, a home office, or additional living space. Located in Detroit's East Village, the home is within walking distance of local coffee shops, restaurants, parks, and neighborhood favorites, with Belle Isle, the Detroit Riverwalk, Downtown Detroit, and Grosse Pointe all just minutes away. This home is part of the first release in a larger East Village development. Buyers who purchase early have the opportunity to personalize select finishes, depending on the stage of construction. Introductory pricing reflects this initial release and may change as future homes are released. "Wholesale seller under contract to purchase said property. Any sale is subject to assigning the seller's purchase interest to the end buyer."
- Listing Status:
- Active
- Date Added:
- July 21, 2026
- Data Last Updated:
- September 23, 2026 at 7:45AM
- Listing Office:
- Signature Sotheby's International Realty Bham : 248-644-7000
- Listing Agent:
- Brandon Curry : 313-303-7263
- MLS ID:
- 61013273

- Style: Colonial
- Parking: Parking spaces: 0
- General: Vinyl SidingTwoCrawl
- Road/Access: Paved
- Originating MLS: MiRealSource
- School District: Detroit City School District
- County: Wayne
- Zoning: W MC CLELLAN 8 SUB OF PT OF EST OF HONORA KEENAN L24 P50 PLATSW C R 19/164 30 X 112
- Water: Public
- Source: MiRealSource
This listing courtesy of Brandon Curry , Signature Sotheby's International Realty Bham
Monthly Payment
- Principal & Interest $
- Property Taxes $
- Home Insurance $
- VA Funding Fee $