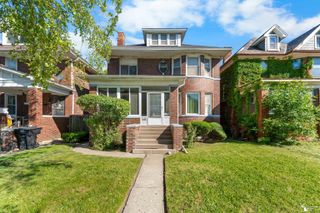
2716 Collingwood Street, Detroit, MI 48206
- 4 beds |
- 2 baths |
- 1,994 sqft
 Single-Family Home
  Built in 1924
  4,356sqft lot
 —— car garage
  $80/sqft
  Listed 1 day ago
Property Description
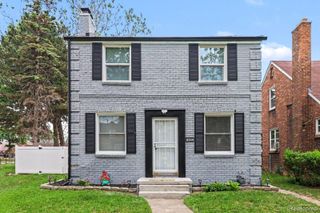
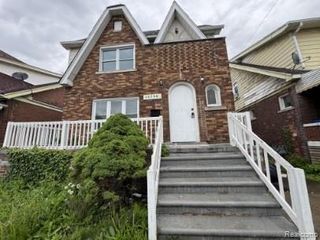
Open house! Saturday, July 25th from 12pm-2pm. Detroit's leading home seller presents this character-rich Tudor that blends timeless architectural detail with recent updates across four bedrooms and one and a half baths. The arched front door opens to a foyer that connects to a large, light-filled living room featuring hardwood floors, coved ceilings, built-in shelving, and a fireplace. A spacious dining room sits just off the living space, accented by arched leaded glass cabinets. The roomy kitchen offers a white subway tile backsplash, stainless steel appliances, generous cabinet space, and a breakfast nook. A convenient half bath finishes the main level. Two staircases meet on the way up to the second floor, where four bedrooms share a full bath with classic tile work, and one bedroom opens to a balcony alongside a versatile flex room. Original leaded windows and hardwood floors carry the home's period character throughout, while a full basement adds plenty of storage. Recent improvements include a new plumbing stack in 2025, an updated breaker box in 2016, a boiler from 2010, and a water heater added in 2019. The private fenced backyard is anchored by a large newly built wood deck, ready for relaxing and entertaining. Welcome Home!
- Listing Status:
- Coming Soon
- Data Last Updated:
- July 21, 2026 at 12:42PM
- Listing Office:
- Good Company : 2487335811
- Listing Agent:
- Jim Shaffer : 2488343030
- MLS ID:
- 20261054602

- Appliances: DishwasherDisposalDryerFree standing gas ovenFree standing refrigeratorMicrowaveWasher
- Basement: Unfinished
- Heating: Natural gasRadiant
- Fireplace: Living roomWood burningFireplace
- General: Lighting
- Style: Tudor
- Other Structures: DeckPorch
- Pool: None
- Parking: No garage
- General: BrickWood sidingTwoBasementBrick mortar
- Road/Access: Paved
- Originating MLS: Realcomp II Ltd
- School District: Detroit
- County: Wayne
- Zoning: N COLLINGWOOD 165 J W LATHRUPS LAWRENCE & COLLINGWOOD AVE SUB L33 P9 PLATSW C R 10/120 35 X 127.25W10I003094S
- Fencing: Fenced
- Water: Public
- Sewer: Public sewer
- Source: Realcomp II Ltd
This listing courtesy of Jim Shaffer , Good Company
Monthly Payment
- Principal & Interest $
- Property Taxes $
- Home Insurance $
- VA Funding Fee $

 New - 1 day ago