276 W Grand Boulevard, Detroit, MI 48216
- 5 beds |
- 2 baths |
- 2,387 sqft
 Single-Family Home
 Built in 1912
 4,356sqft lot
 —— car garage
 $165/sqft
 Listed 5 days ago
Property Description
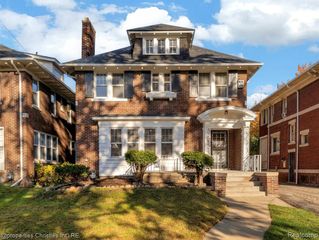
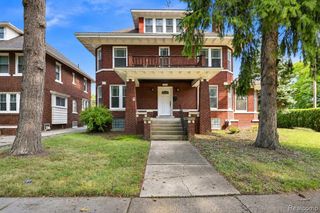
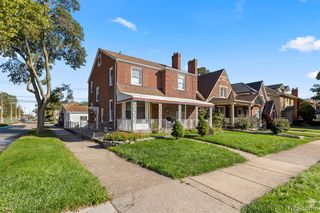
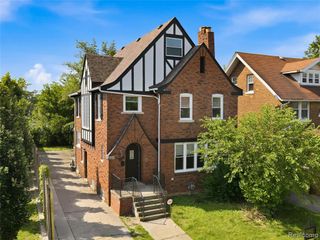
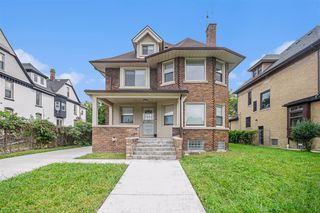
Tucked into the Hubbard Farms Historic District, this beautifully maintained five-bedroom home blends timeless craftsmanship with thoughtful modern updates in one of Detroit's most beloved neighborhoods. Behind its distinctive stucco facade, discover rich original woodwork, elegant pocket French doors, exposed-beam ceilings, glass-fronted built-in bookcases, and a working brick fireplace. Ideal for a primary suite, home office, or playroom, the beautifully renovated third floor is a true showstopper, featuring a brand-new bathroom, coved ceiling and abundant natural light. Situated on one of Detroit's grand residential boulevards, this historical home offers vibrant Southwest Detroit living close to so many Detroit favorites: Clark Park and Riverside Park, beloved local restaurants, independent businesses, and the Gordie Howe International Bridge, as well as just a short distance from Downtown and Midtown.
- Listing Status:
- Active
- Date Added:
- November 16, 2026
- Data Last Updated:
- November 19, 2026 at 6:45AM
- Listing Office:
- O'Connor Realty Detroit, LLC : 313-963-9891
- Listing Agent:
- Randall Fogelman : 313-378-4270
- MLS ID:
- 61046821

- Style: ColonialVictorian
- Parking: Parking spaces: 0
- General: BrickStuccoMore than 2 StoriesBasement
- Road/Access: Paved
- Originating MLS: MiRealSource
- School District: Detroit City School District
- County: Wayne
- Zoning: E GRAND BLVD W N 20 FT 2 S 12.50 FT 1 DAVIS SUB L21 P19 PLATSW C R 12/157 32.50 X 130
- Water: Public
- Source: MiRealSource
This listing courtesy of Randall Fogelman , O'Connor Realty Detroit, LLC
Monthly Payment
- Principal & Interest $
- Property Taxes $
- Home Insurance $
- VA Funding Fee $

 New - 2 days ago