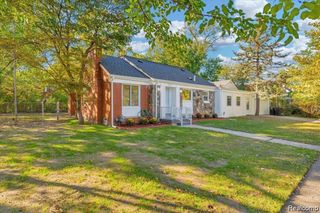
2923 Pasadena Street, Detroit, MI 48238
- 4 beds |
- 3 baths |
- 3,078 sqft
 Single-Family Home
  Built in 1924
  3,920sqft lot
 2 car garage
  $73/sqft
  Listed 24 days ago
Property Description
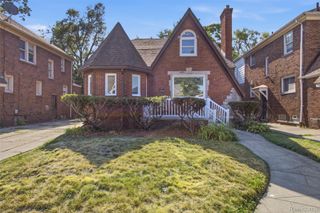
"MAJOR PRICE IMPROVEMENT!" Now offered at $225,000! Discover refined living at 2923 Pasadena ST, Detroit, MI, USA. This single-family residence, built in 1924, has been completely remodeled, offering an interior that feels entirely new. The property's Tudor architectural style is complemented by thoroughly updated interiors, creating a harmonious blend of classic charm and contemporary comfort. The heart of this home, the recently updated kitchen, is designed for both culinary exploration and everyday living. It flows seamlessly into the rest of the living spaces, reflecting the property's overall commitment to modern design and functionality. Each of the three bathrooms has been updated, with one featuring a walk-in shower, providing a spa-like experience within the comfort of your home. The four bedrooms offer generous spaces for rest and rejuvenation. Further enhancing the property's appeal are the practical additions of a basement and an attached garage, providing ample storage and convenience. Experience the unique combination of historic character and contemporary updates this exceptional residence offers; schedule your private viewing today.
- Listing Status:
- Active
- Data Last Updated:
- August 20, 2026 at 7:43AM
- Listing Office:
- KW Metro : 2482883500
- Listing Agent:
- Erica Sloan : 2484447474
- MLS ID:
- 20261044200

- Style: Colonial
- Pool: None
- Parking: Two car garageDetached
- General: BrickTwoBasementBrick mortar
- Road/Access: Paved
- Originating MLS: Realcomp II Ltd
- School District: Detroit
- County: Wayne
- Zoning: S PASADENA 327 ROBERT OAKMANS FORD HIGHWAY & LINWOOD SUB L35 P59 PLATSW C R 12/223 34 X 109W12I004696S
- Water: Public
- Sewer: Sewer at street
- Source: Realcomp II Ltd
This listing courtesy of Erica Sloan , KW Metro
Monthly Payment
- Principal & Interest $
- Property Taxes $
- Home Insurance $
- VA Funding Fee $

 New - 3 days ago