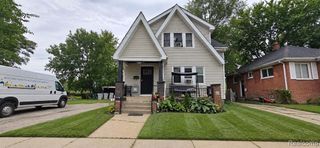
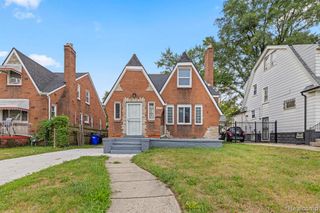
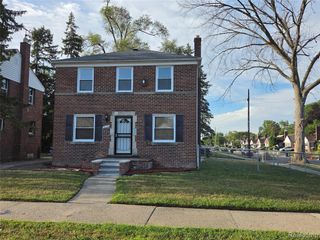
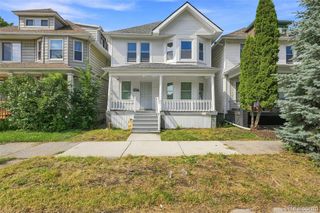
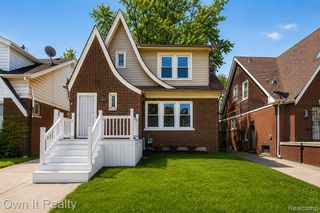
2955 Ewald Circle, Detroit, MI 48238
- 5 beds |
- 2 baths |
- 1,440 sqft
 Single-Family Home
  Built in 1943
  5,227sqft lot
 2 car garage
  $138/sqft
  Listed 10 days ago
Property Description
Welcome to this beautifully remodeled 5-bedroom, 2-full-bath Colonial home situated in a fantastic neighborhood just minutes from Downtown Detroit! Originally a two-family structure, this residence has been thoughtfully redesigned into a spacious single-family layout featuring a freshly painted interior, crisp wood flooring, and brand-new windows throughout that fill every room with natural light. The updated kitchen offers updated ceramic tile flooring, new layout features, and clean finishes, while both full bathrooms have been refreshed. Outside, enjoy a brand-new concrete driveway leading to a detached 2.5-car garage, ideal for extra storage and secure parking. Complete with central air, full basement, and quick access to M-10/Lodge Freeway, this move-in-ready home offers space and updates. Showings by appointment--schedule yours today!
- Listing Status:
- Active
- Date Added:
- September 12, 2026
- Data Last Updated:
- September 23, 2026 at 7:45AM
- Listing Office:
- Empire Realty Group : 313-846-0960
- Listing Agent:
- Jeffery Hider : 313-466-1199
- MLS ID:
- 61029791

- Style: Colonial
- Other Structures: Deck
- Parking: Parking spaces: 2
- General: BrickTwoBasement
- Road/Access: Paved
- Originating MLS: MiRealSource
- School District: Detroit City School District
- County: Wayne
- Zoning: E EWALD CIRCLE 266&267 S 10 FT 268 AMENDED PLAT OF R OAKMANS TURNER & FORD HWY SUB L44 P96 PLATSW C R 16/313 50 X 100
- Water: Public
- Source: MiRealSource
This listing courtesy of Jeffery Hider , Empire Realty Group
Monthly Payment
- Principal & Interest $
- Property Taxes $
- Home Insurance $
- VA Funding Fee $