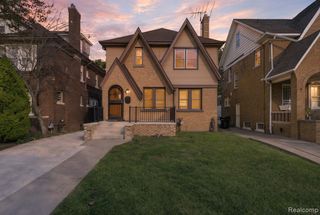
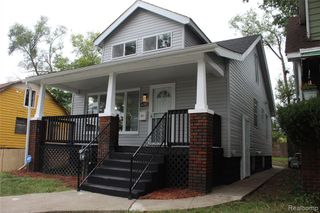
3031 Glendale Street, Detroit, MI 48238
- 3 beds |
- 2 baths |
- 1,956 sqft
 Single-Family Home
  Built in 1929
  4,356sqft lot
 —— car garage
  $87/sqft
  Listed 4 days ago
Property Description
Step into this charming colonial, beautifully renovated in 2026 while preserving its original character and charm. The spacious living room features elegant crown molding and trim, a stunning tiled fireplace, and an abundance of natural light. A generously sized dining room with detailed ceiling, flows seamlessly into a sunroom, creating the perfect setting for entertaining or relaxing. The brand-new kitchen showcases granite countertops and offers a fresh, modern feel. A spacious mudroom provides convenient access to the backyard, where you'll find a brand-new deck and a fully fenced yard--ideal for outdoor enjoyment. The entire home has been freshly painted and features new flooring, lighting, plumbing, electrical, hot water tank and HVAC systems, offering a beautifully updated interior. Upstairs, you'll find three bedrooms, including one with its own private sunroom retreat. A full bathroom featuring tasteful finishes and a convenient main-floor half bath add to the home's appeal. The full, dry basement provides excellent storage and additional potential, while the expansive third-floor attic offers an exciting opportunity to create additional finished living space tailored to your needs. Combining timeless architectural details, thoughtful modern updates, and room to grow, this beautifully renovated colonial is ready to welcome you home! Down payment 3% / Grant money $7500, available for this purchase to qualified buyers, up to $12,600. Please inquire regarding this lending opportunity.
- Listing Status:
- Active
- Date Added:
- September 30, 2026
- Data Last Updated:
- October 5, 2026 at 4:45AM
- Listing Office:
- Thrive Realty Company : 248-256-5046
- Listing Agent:
- Stephanie Sacco : 248-229-4523
- MLS ID:
- 61034945

- Style: Colonial
- Other Structures: Porch
- Parking: Parking spaces: 0
- General: BrickTwoBasement
- Road/Access: Paved
- Originating MLS: MiRealSource
- School District: Detroit City School District
- County: Wayne
- Zoning: S GLENDALE 41 LATHRUPS DEXTER BOULEVARD SUB L32 P15 PLATSW C R 12/217 34 X 121.56
- Fencing: Fenced
- Water: PublicPublic Water at Street
- Sewer: Public At Street
- Source: MiRealSource
This listing courtesy of Stephanie Sacco , Thrive Realty Company
Monthly Payment
- Principal & Interest $
- Property Taxes $
- Home Insurance $
- VA Funding Fee $

 New - 18 hours ago