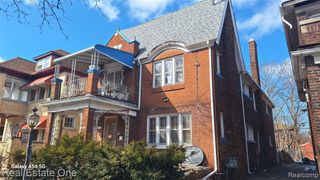
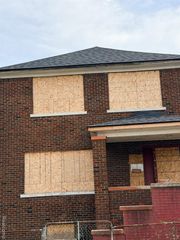
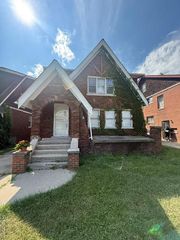
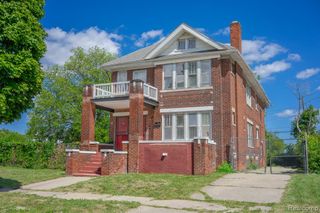
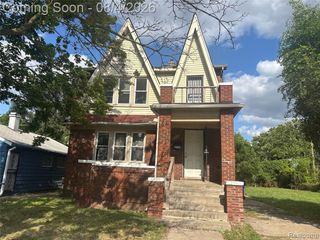
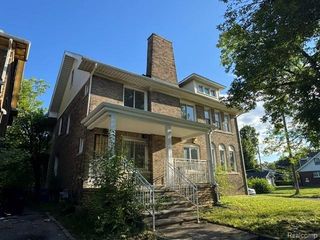
3209 Sturtevant Street, Detroit, MI 48206
- 2 baths |
- 2,750 sqft
 Duplex
  Built in 1926
  4,356sqft lot
 —— car garage
  $35/sqft
  Listed 26 days ago
Property Description
This is a GREAT opportunity for a DIY, home renovation company, investment group or investor to take over a renovation currently underway. This Detroit duplex offers 2 units with separate entrances. The upper floor renovation is near complete including a newly tiled bathroom. Each unit features 3 bedrooms, 1 bathroom, open floor plan, living room, dining area and kitchen. The main level is equally expansive with 3 bedrooms, 1 bathroom, living room and dining space. The main level has all initial framing, plumbing and rough electrical completed at the time of the listing. Pricing is subject to change and will increase based on the amount of work the homeowner has completed. Great opportunity to have input and help with design decisions as work is completed and moves towards the finished project. Additional information about the estimated cost of completing the remodel as well as potential future rental income can be discussed with the listing agent. All showings will be scheduled directly with the listing agent. Schedule your private showing today.
- Listing Status:
- Active
- Date Added:
- August 28, 2026
- Data Last Updated:
- September 23, 2026 at 7:48PM
- Listing Office:
- EXP Realty - Mark White & Associates : 269-600-4397
- Listing Agent:
- Mark Whitehead : 947-500-6003
- MLS ID:
- 61025404

- General: Balcony
- Other Structures: Porch
- General: BrickVinyl SidingTwoBasement
- Road/Access: Paved
- Originating MLS: MiRealSource
- School District: Detroit City School District
- County: Wayne
- Zoning: S STURTEVANT 668 LINWOOD HEIGHTS SUB L35 P6 PLATSW C R 12/201 35 X 120.50
- Water: Public
- Source: MiRealSource
This listing courtesy of Mark Whitehead , EXP Realty - Mark White & Associates
Monthly Payment
- Principal & Interest $
- Property Taxes $
- Home Insurance $
- VA Funding Fee $