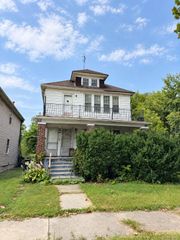
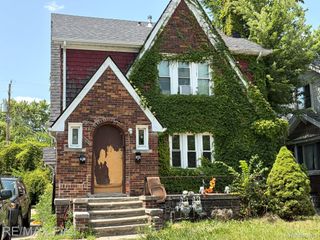
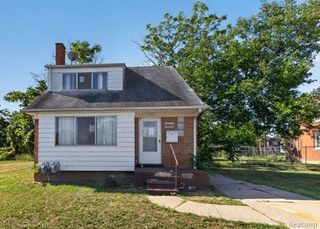
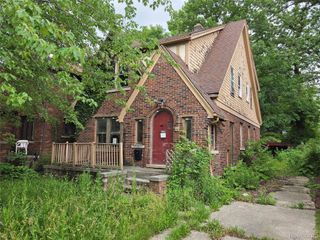
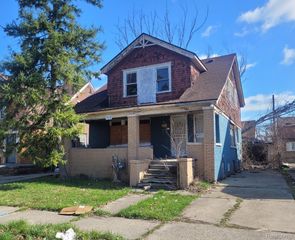
3506 Haverhill Street, Detroit, MI 48224
- 2 baths |
- 1,920 sqft
 Multi-Family Home
  Built in 1925
  4,792sqft lot
 —— car garage
  $25/sqft
  Listed 2 days ago
Property Description
Investment-opportunity: property is sold as is and only accepting cash offers. *****PLEASE BE AWARE SQUATTERS OCCUPY PROPERTY AND THERE IS NO WAY TO GAIN ACCESS AT THIS TIME. SELLER IS WORKING ON REMOVING THEM BUT WOULD PREFER FOR BUYER TO HANDLE*******Looking for your next project? This 2-family flat on Detroit’s East Side is priced to move and ready for your vision. This upper/lower configuration provides two distinct units with solid bones and classic layouts. Lower Unit: 2 Bedrooms, 1 Bath, Living Room, Formal Dining Room, Kitchen. Upper Unit: 2 Bedroom, 1 Bath, Living Room, Formal Dining Room, Kitchen. This property is being sold AS-IS, making it the perfect canvas for a full renovation. EMD to be held by listing broker & be certified/cashier's funds. Proof of funds required with all offers. Owner has other rentals/properties to sell and this can be bought individually or as a package deal. The other address 6184 Guilford, 8810 Farmbrook, 3491 Haverhill, 5919-17 Yorkshire, 5081-83 Somerset, 18603-186011 Moross, 3506-08 Haverhill, and 12216 Morang 7 unit in Detroit. All information deemed reliable but not guaranteed. Buyers or buyer's agent to verify all information.
- Listing Status:
- Active
- Data Last Updated:
- September 23, 2026 at 10:42PM
- Listing Office:
- RE/MAX First : 5867812900
- Listing Agent:
- James A Haidar : 5862855555
- MLS ID:
- 20261076090

- Style: ColonialUpper lower apartment
- Pool: None
- Roofing: Asphalt
- General: BrickTwoBasementBlock
- Road/Access: Paved
- Originating MLS: Realcomp II Ltd
- School District: Detroit
- County: Wayne
- Zoning: E HAVERHILL 541 EAST DETROIT DEVELOPMENT COS SUB NO 1 L36 P19 PLATSWCR 21/427 40 X 114W21I069950S
- Water: Public
- Sewer: Public sewer
- Source: Realcomp II Ltd
This listing courtesy of James A Haidar , RE/MAX First
Monthly Payment
- Principal & Interest $
- Property Taxes $
- Home Insurance $
- VA Funding Fee $

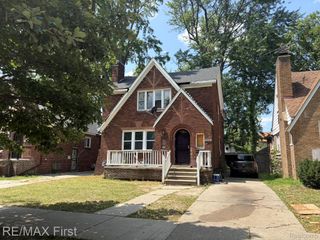
 New - 2 days ago