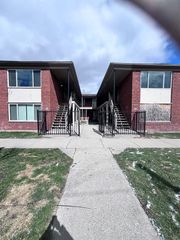
3550 Montclair Street, Detroit, MI 48214
- 16 baths |
- 10,944 sqft
 Multi-Family Home
  Built in 1925
  10,019sqft lot
 —— car garage
  $55/sqft
  Listed 10 months ago
Property Description
**INVESTORS** This is your opportunity to add an updated 16 unit brick apartment building to your portfolio! The property has 7 of the 16 units occupied! The property was significantly updated in 2022, with updates including all-new windows, a new roof, 2 new boilers and HWTs, some updated electrical and plumbing, 5 of the 16 units were completely remodeled w/ updated kitchens and bathrooms, and the remaining 11 have had rental turnovers completed! Best of all, this is both a turn-key and value add property, as the front half of the basement has space to add 4 units and has been gutted in preparation for the new owner to begin the work. Each unit's electricity and cooking gas are metered separately while the owner pays for heating, common area electric, and water. The property is also located a few blocks away from Chrysler/Stellantis's new auto manufacturing plant which is expected to have a positive economic impact on the surrounding areas. Transfers will be subject to reporting when buyers use entities or trusts to take title to residential real estate, when the transaction is all-cash, privately financed, or HELOC.
- Listing Status:
- Active
- Date Added:
- September 5, 2025
- Data Last Updated:
- July 22, 2026 at 4:45AM
- Listing Office:
- RE/MAX Leading Edge : 734-404-8800
- Listing Agent:
- Ryan Kain : 734-626-7815
- MLS ID:
- 60934288

- Parking: On Street
- General: BrickBasement
- Road/Access: Paved
- Originating MLS: MiRealSource
- School District: Detroit City School District
- County: Wayne
- Zoning: E MONTCLAIR N 13.5 FT 441 440 S 15 FT 439 HENDRIES SUB L25 P38 PLATSW C R 21/528 58.5 X 172.83A
- Water: Public
- Source: MiRealSource
This listing courtesy of Ryan Kain , RE/MAX Leading Edge
Monthly Payment
- Principal & Interest $
- Property Taxes $
- Home Insurance $
- VA Funding Fee $