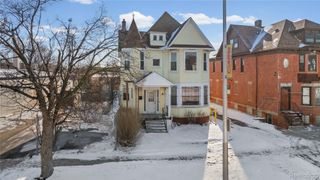
3627 W Vernor Highway, Detroit, MI 48216
- 5,691 sqft
 other
other  Built in 2002
  0.26acre lot
 —— car garage
  $114/sqft
  Listed 9 days ago
Property Description
Position your next venture at 3627 W Vernor Highway, a prominent, versatile commercial asset located in the heart of Southwest Detroit's most vibrant and culturally rich corridor. Featuring 5,691 square feet according to public records, this striking building provides an exceptional canvas for a flagship retail storefront, a creative agency headquarters, a dynamic dining concept, or a premier boutique hospitality project. Thanks to its versatile layout, it is also perfectly optimized for a high-end medical clinic, physical therapy office, or wellness gym. Property Highlights: Unmatched Location: High-visibility frontage along the bustling West Vernor commercial district. Enjoy unmatched proximity to the city's action—located less than 1 mile from the historic Ford Train Station, minutes from Corktown, and a quick trip to downtown sporting events and concerts. Premium Gated Security: Features a rare, secure gated lot with 14 dedicated off-street parking spaces—a massive luxury in this dense corridor that simplifies customer access and streamlines city site plan approvals. Bonus Secure Storage: Includes a highly coveted 2-car heated garage, perfect for climate-controlled inventory storage, specialized equipment, or secure vehicle parking. Flexible B4 Zoning: Fully optimized for standard commercial and medical operations, while offering a clear pathway for special land-use conversions like transient lodging or multi-family mixed-use. Whether you are looking to launch a flagship brand, establish a premier medical or fitness practice, or capitalize on Detroit's booming boutique hospitality market, this property delivers the premier location, space, and security assets to bring your vision to life.
- Listing Status:
- Active
- Data Last Updated:
- September 24, 2026 at 1:42AM
- Listing Office:
- JTRE Group : 5866157840
- Listing Agent:
- Jennifer Tuck : 5866157840
- MLS ID:
- 20261073926

- Road/Access: Paved
- Originating MLS: Realcomp II Ltd
- School District: Detroit
- County: Wayne
- Zoning: S VERNOR HWY W 10 FT OF 8 7 & 6BLK 2 B HUBBARDS SUB L5 P49 PLATSWCR 12/288 80 X 142W12I000286S
- Current Use: CommercialMedical dentalOfficeOther
- Water: Public
- Sewer: Public sewer
- Source: Realcomp II Ltd
This listing courtesy of Jennifer Tuck , JTRE Group
Monthly Payment
- Principal & Interest $
- Property Taxes $
- Home Insurance $
- VA Funding Fee $