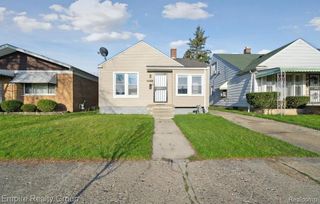
3874 Seneca Street, Detroit, MI 48214
- 3 beds |
- 2 baths |
- 900 sqft
 Single-Family Home
  Built in 1948
  4,356sqft lot
 —— car garage
  $1/sqft
  Listed 1 month ago
Property Description
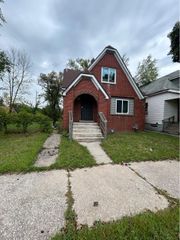
**DO NOT APPROACH THE HOME, WALK THE PROPERTY, OR DISTURB THE TENANT.** All inquiries, pre-screening applications, and showing requests must be submitted through Sirhc Property Management. Property access is available by authorized appointment only. Spacious three-bedroom, one-and-a-half-bath Detroit home featuring a full basement, fenced backyard, private driveway, and covered carport. Recent improvements include a new roof, kitchen cabinetry, plumbing throughout, wash tub, sinks, faucets, toilets, and bathroom vanity. **No appliances are provided.** Month-to-month lease. Monthly rent is **$1,200**. **Total funds required for move-in are $3,000, consisting of first month's rent, security deposit, and a separately stated nonrefundable preparation/administrative fee. The fee is a separate, nonrefundable charge, is not a security deposit, is not prepaid rent, and will not be applied toward rent or the security deposit . Applicants must demonstrate at least **$3,000 in verifiable gross monthly household income** and meet a minimum **600 credit score** requirement. Rental history, employment, income, utility history, credit, and background information will be verified. No pets permitted. **Assistance animals are not considered pets.** Reasonable accommodations will be considered for applicants with a disability-related need for an assistance animal in accordance with applicable fair housing laws. Supporting information may be requested when legally permitted. This property uses a **pre-screening-first rental process.** Submission of a pre-screening application or screening application does not guarantee approval, reserve the property, or create a lease or tenancy. Showings will be scheduled only for applicants who successfully complete the required screening process. Visit Sirhc Property Management (Sirhcpm) to apply. Applicants whose pre-screening is approved will be required to complete a **paid screening** before final approval.
- Listing Status:
- Active
- Data Last Updated:
- September 23, 2026 at 7:41AM
- Listing Office:
- Community Choice Realty Inc : 2487290011
- Listing Agent:
- Joyce L Aldridge Hunter : 2483880327
- MLS ID:
- 20261067601

- Style: Bungalow
- Pool: None
- Parking: DrivewayNo garageCarport
- General: BrickOneAndOneHalfBasementMichigan basementPoured
- Road/Access: Paved
- Originating MLS: Realcomp II Ltd
- School District: Detroit
- County: Wayne
- Zoning: E SENECA N 40 FT OF S 780 FT A BLK 2 SUB OF PT OF COOK FARM L19 P75 PLATSW C R 17/72 40 X 110W17I006684S010
- Fencing: Back yard
- Water: PublicWaterat street
- Sewer: Public sewerSewer at street
- Source: Realcomp II Ltd
This listing courtesy of Joyce L Aldridge Hunter , Community Choice Realty Inc
Monthly Payment
- Principal & Interest $
- Property Taxes $
- Home Insurance $
- VA Funding Fee $

 New - 1 day ago