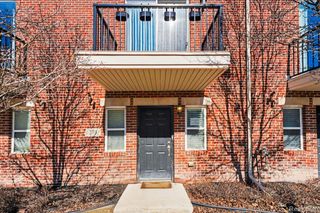
429 E Ferry Street 9, Detroit, MI 48202
- 3 beds |
- 2 baths |
- 2,610 sqft
 Condominium
  Built in 1906
  —— sqft lot
  1 car garage
  $191/sqft
  Listed 1 month ago
Property Description
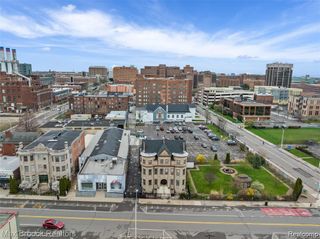
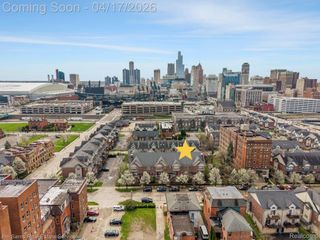
Here it is! Turnkey, tailored, and right where you want to be. Set along iconic East Ferry Street - this townhome lives like a single-family, without the maintenance dragging behind it. Warm, honey-toned hardwood floors run throughout, paired with soaring ceilings, incredible natural light, and city views that actually deliver. The living room is anchored by a fireplace made for Detroit winters, while the kitchen steps in with clean, modern intention - quartz countertops, ceramic backsplash, and stainless appliances that feel as good as they look. Upstairs, oversized bedroom suites offer serious scale, outfitted with custom California Closets so everything has its place (and then some). And then, the part most condos can’t touch - two expansive outdoor patios. Morning coffee, evening wine, hosting, unwinding…your call. Primo location. Steps from the Q-Line at Ferry Street and moments from the Detroit Institute of Arts, Detroit Medical Center, Michigan Science Center, Wayne State University, and the best of Midtown. East Ferry keeps things a little quieter, a little more tucked away - while still putting you right in the center of it all. Detached one-car garage. NEZ-H eligible. This isn’t just move-in ready - it’s move-in and stay awhile. Relocation forces sale, seller is so sad to say goodbye to this beautiful townhome. Make it yours today before it is gone for good!
- Listing Status:
- Active
- Data Last Updated:
- July 6, 2026 at 12:43AM
- Listing Office:
- Max Broock, REALTORS®-Detroit : 3133248430
- Listing Agent:
- Erica Collica Swink : 2488304970
- MLS ID:
- 20261036040

- General: BalconyGrounds maintenanceLightingPrivate entrance
- Style: HistoricTownhouse
- Other Structures: CoveredPatio
- Parking: One car garageDetached
- Roofing: Asphalt
- General: BrickCedarStoneThreePouredSlab
- Road/Access: Paved
- HOA Amenities: MaintenanceGroundsMaintenanceStructureSnowRemoval475.0Monthly
- Originating MLS: Realcomp II Ltd
- School District: Detroit
- County: Wayne
- Zoning: N FERRY UNIT 9 NORTH FERRY WAYNE COUNTY CONDOMINIUM SUB PLAN NO 687 L37283 P83-127 DEEDSW C R 1/232 FIRST AMENDMENT RECORDED L40698 P75-87 SECOND AMENDMENT RECORDED L43296 P71-88 DEED WCR 1/232 10% NEZ NEW CERT #N004-0604RELATED PARCEL #01001516. 00301001516.003
- Water: Public
- Sewer: Public sewer
- Source: Realcomp II Ltd
This listing courtesy of Erica Collica Swink , Max Broock, REALTORS®-Detroit
Monthly Payment
- Principal & Interest $
- Property Taxes $
- Home Insurance $
- VA Funding Fee $