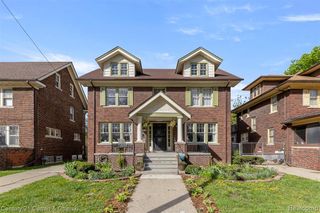
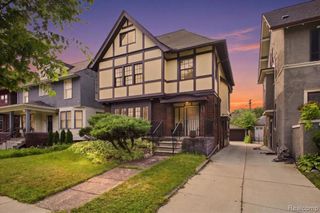
4419 Field Street, Detroit, MI 48214
- 4 beds |
- 4 baths |
- 2,272 sqft
 Single-Family Home
  Built in 1917
  7,841sqft lot
 —— car garage
  $176/sqft
  Listed 8 days ago
Property Description
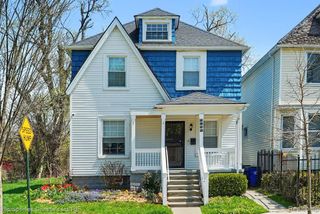
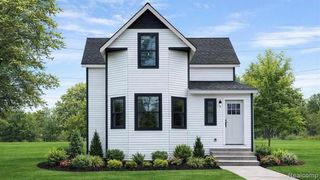
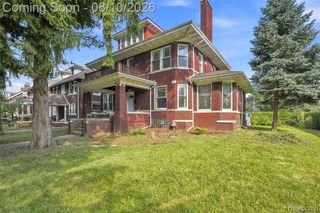
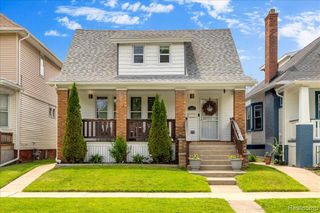
The main level features two separate living spaces, each with a kitchenette, sitting area, and private full bath. The second floor offers the larger primary living space with a full kitchen featuring stainless steel appliances, a spacious living room with fireplace, two bedrooms, and two full baths, including a primary en-suite with walk-in closet. The attic provides additional potential for a bonus room or expanded living space. Completely renovated in 2022 with extensive improvements including roof, windows, doors, high-efficiency furnace, electrical, water heater, luxury laminate flooring, recessed lighting, contemporary fixtures, and beautifully updated kitchens and bathrooms. Outside, enjoy a fully fenced yard, covered outdoor living area/carport, exterior LED lighting, and security cameras. Previously, the two main-level spaces were utilized as short-term ( Airbnb) , offering attractive income potential while maintaining the larger upstairs living space. A rare opportunity combining modern updates, flexible living arrangements, and investment potential in a convenient Detroit location. Schedule your showing today!
- Listing Status:
- Active
- Date Added:
- August 12, 2026
- Data Last Updated:
- August 20, 2026 at 12:45PM
- Listing Office:
- EXP Realty Main : 888-501-7085
- Listing Agent:
- Damian Hickman : 248-924-1377
- MLS ID:
- 61020195

- Style: Colonial
- Parking: Parking spaces: 0
- General: Vinyl SidingTwoBasement
- Road/Access: Paved
- Originating MLS: MiRealSource
- School District: Detroit City School District
- County: Wayne
- Zoning: W FIELD 118 ASSESSORS PLAT OF PT OF PC 678 L66 P52 PLATSW C R 15/276 60 X 133.62A
- Water: Public Water at Street
- Sewer: Public At Street
- Source: MiRealSource
This listing courtesy of Damian Hickman , EXP Realty Main
Monthly Payment
- Principal & Interest $
- Property Taxes $
- Home Insurance $
- VA Funding Fee $