4530 Commonwealth Street 1, Detroit, MI 48208
- 2 beds |
- 2 baths |
- 1,437 sqft
 Condominium
  Built in 2022
  —— sqft lot
  1 car garage
  $2/sqft
  Listed 19 days ago
Property Description
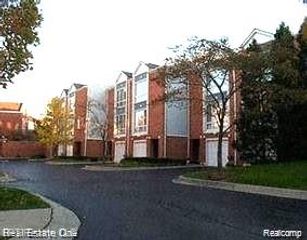
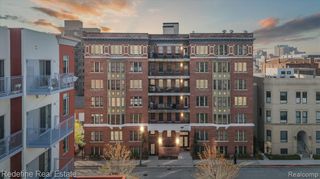
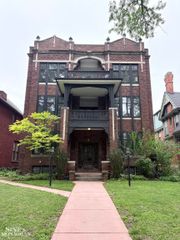
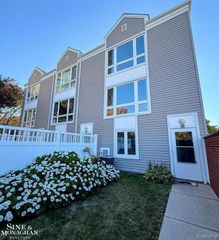
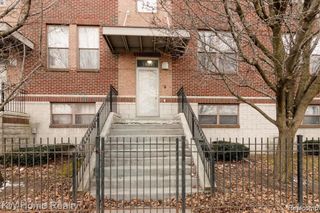
Discover The Commonwealth Escape at Levels Commonwealth in Detroit's historic Woodbridge neighborhood. Thoughtfully maintained by its original owner, this stylish first-floor newer construction condo offers the perfect balance of low-maintenance living, modern design, and exceptional proximity to some of Detroit's most iconic destinations. Built in 2022, this beautifully designed unit features soaring ceilings, abundant natural light, custom blinds, and an open-concept layout ideal for both everyday living and entertaining. The stunning kitchen showcases stainless steel appliances, quartz countertops, and a waterfall island with seating. The spacious primary suite offers a true private retreat with a large walk-in closet, a luxurious ensuite bathroom featuring black hexagon tile floors, glossy white subway tile, contemporary fixtures, and an oversized walk-in shower with dual shower heads. You also have walk-out access to your own private deck. A second bedroom and beautifully finished full bathroom provide exceptional flexibility for guests, a home office, or additional living needs. Enjoy peaceful moments on your private courtyard patio overlooking the tree-lined community. Additional conveniences include attached garage parking, a valuable amenity in the area. Ideally located just minutes from Wayne State University, major medical centers, Downtown Detroit, the Detroit Institute of Arts, Michigan Science Center, Detroit Public Library, dining, entertainment, and cultural destinations that make city living so appealing. Whether you're seeking a primary residence, lock-and-leave lifestyle, or sophisticated urban retreat, The Commonwealth Escape delivers. Be sure to check out the smart floor plan and video to learn more about this lovely home! Rooms with furniture are of A.I. virtual staging. Information is deemed reliable but not guaranteed.
- Listing Status:
- Active
- Date Added:
- July 1, 2026
- Data Last Updated:
- July 21, 2026 at 7:45AM
- Listing Office:
- Max Broock Realtors : 248-851-4100
- Listing Agent:
- Patrice Henderson : 248-780-2521
- MLS ID:
- 61007547

- Style: Ranch
- Other Structures: PorchPatio
- Parking: 1 SpaceParking spaces: 1
- General: BrickWood SidingOneSlab
- Road/Access: Paved
- HOA Amenities: ElectricitySnow RemovalWaterSewer260.0Monthly
- Originating MLS: MiRealSource
- School District: Detroit City School District
- County: Wayne
- Zoning: PROPERTY EXEMPT FROM AD VALOREM TAXES AND ASSESSED ON THE SPECIAL ACT ROLL PURSUANT TO PA 261 OF 2003 EXPIRING 12/30/2024. E COMMONWEALTH UNIT 1 WAYNE COUNTY CONDO PLAN NO 1123 "4530 COMMONWEALTH" RECORDED L55237 P355W C R 1050 SQFT 33.3% SPLIT/CO MBINED ON 11/06/2019 FROM 08006022.;
- Fencing: Fenced
- Water: Public
- Source: MiRealSource
This listing courtesy of Patrice Henderson , Max Broock Realtors
Monthly Payment
- Principal & Interest $
- Property Taxes $
- Home Insurance $
- VA Funding Fee $

 New - 3 days ago