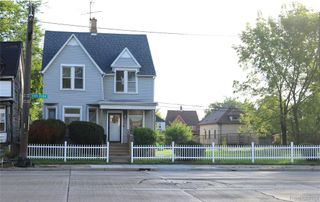
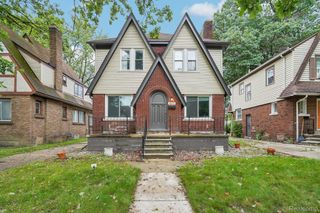
454 Alter Road, Detroit, MI 48215
- 3 beds |
- 2 baths |
- 1,538 sqft
 Single-Family Home
  Built in 1951
  6,970sqft lot
 3 car garage
  $146/sqft
  Listed 8 days ago
Property Description
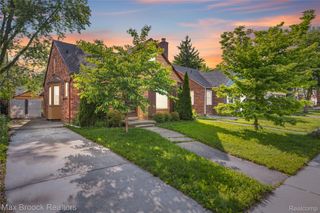
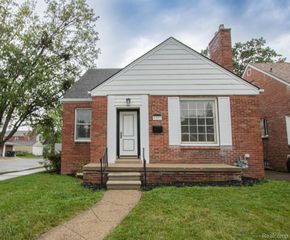
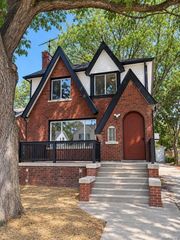
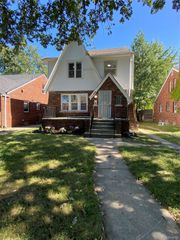
Beautifully updated brick Cape Cod ideally located in Detroit on the border of Grosse Pointe Park! This gorgeous three-bedroom, two-full-bath home has been completely renovated and is truly move-in ready. The spacious kitchen features newer stainless steel appliances and plenty of room for entertaining, while hardwood floors throughout add warmth and character to the home. One of the standout features is the massive 3-car garage, offering an incredible amount of parking, workspace, and flexibility. Measuring approximately 30' x 30' with a 10-foot overhead door, this is an ideal setup for a contractor, handyman, car enthusiast, or anyone needing substantial additional space, or rental storage for cars and boats, etc. The property was previously operated as a successful short-term rental and performed extremely well, offering an excellent opportunity for an investor or buyer looking for a home with proven rental potential. With its attractive brick exterior, extensive updates, spacious interior, and extraordinary garage, this property offers a rare combination of charm, functionality, and income potential in a highly desirable location. Brand-new tear-off roof to be installed prior to closing. Schedule your showing today!
- Listing Status:
- Active
- Data Last Updated:
- September 23, 2026 at 5:42AM
- Listing Office:
- Sine & Monaghan LLC : 3138847000
- Listing Agent:
- Michael DeFauw : 3138205428
- MLS ID:
- 58050221873

- Style: Cape cod
- Pool: None
- Parking: Three car garageDetached
- General: Aluminum sidingBrickTwoBasement
- Originating MLS: MiRealSource
- School District: Detroit
- County: Wayne
- Zoning: E-ALTER 126 WINDMILL POINTE SUB L37 P5 PLATSW C R 21/521 50 X 13521062651
- Water: Public
- Sewer: Public sewer
- Source: MiRealSource
This listing courtesy of Michael DeFauw , Sine & Monaghan LLC
Monthly Payment
- Principal & Interest $
- Property Taxes $
- Home Insurance $
- VA Funding Fee $