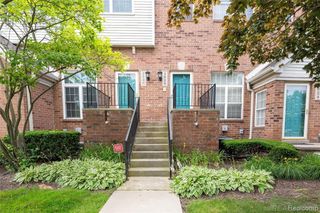
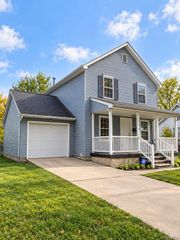
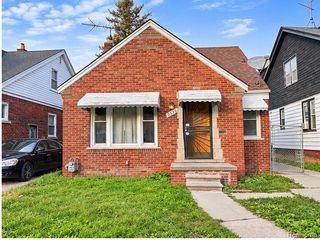
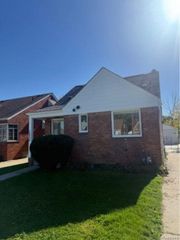
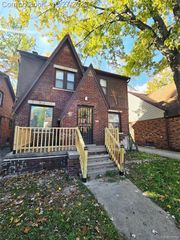
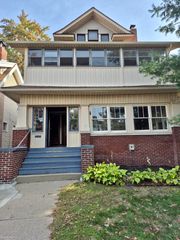
4562 French Road, Detroit, MI 48214
- 3 beds |
- 1 bath |
- 1,400 sqft
 Single-Family Home
 Built in 1919
 3,049sqft lot
 —— car garage
 $1/sqft
 Listed 9 days ago
Property Description
BEAUTIFULLY RENOVATED 3-BEDROOM HOME FOR LEASE! Welcome home, this charming single-family home has been completely renovated from top to bottom in 2026 and is ready for its next tenant. Offering 3 bedrooms and 1 full bathroom, this home combines classic charm with modern updates. Interior features include beautiful hardwood flooring, new carpeting, updated lighting, and brand-new windows throughout. The kitchen will be equipped with a refrigerator, stove, and microwave, which will be installed once the property is leased. Upper bedroom has its own heat and AC. Blinds and shades are already installed. Enjoy the added charm and convenience of both a covered front porch and covered back porch, perfect for relaxing and enjoying the outdoors. The basement offers washer & gas dryer hookups for added convenience. The backyard is available for tenant enjoyment. The garage is not included and is not available for tenant use. LEASE TERMS & APPLICATION REQUIREMENTS: ? First month's rent due at lease signing ? Security deposit equal to 1.5 months' rent ? $400 nonrefundable cleaning fee ? $40 application fee for each applicant over 18 years of age. ALL APPLICANTS over 18 must provide: ? Completed rental application ? Valid photo identification ? Three most recent paycheck stubs. Renters insurance required. No Smoking and Pets are not considered in this property.
- Listing Status:
- Active
- Date Added:
- November 9, 2026
- Data Last Updated:
- November 19, 2026 at 5:46AM
- Listing Office:
- Thrive Realty Company : 248-256-5046
- Listing Agent:
- Stephanie Sacco : 248-229-4523
- MLS ID:
- 61045625

- Style: Bungalow
- Parking: Parking spaces: 0
- General: Aluminum SidingOne and One HalfBasement
- Road/Access: Paved
- Originating MLS: MiRealSource
- School District: Detroit City School District
- County: Wayne
- Zoning: E FRENCH RD 568 ST CLAIR HEIGHTS EUGENE SLOMANS SUB L18 P50 PLATSW C R 21/534 30 X 106.93A
- Fencing: Fenced
- Water: Public
- Source: MiRealSource
This listing courtesy of Stephanie Sacco , Thrive Realty Company
Monthly Payment
- Principal & Interest $
- Property Taxes $
- Home Insurance $
- VA Funding Fee $